Built in 2020 and ideally located in the heart of Moonridge, this immaculate single-story home offers the perfect combination of modern mountain style, comfort and convenience. Just a short walk from the newly improved Moonridge Corridor, enjoy easy access to popular coffee shops, restaurants, the Big Bear Alpine Zoo and shuttle service to Bear Mountain Resort. Inside, the thoughtfully designed floor plan features an open and inviting living space and kitchen accented by custom stonework, warm wood accents and granite countertops, along with surround sound throughout. The spacious primary suite is a true retreat with a large, open bathroom and oversized walk-in closet. Tastefully decorated and exceptionally well maintained, this home is truly move-in ready, just in time for the winter season. Step outside to the private, fully fenced backyard - the ideal space for entertaining or simply enjoying the mountain air. At night, take in views of the Snow Summit lights in the distance. With its newer construction, desirable single-story layout and exceptional location, this is a one-of-a-kind opportunity you won’t want to miss!
For sale
Listed by: RE/MAX BIG BEAR • Ali Grant-Shoemaker • Contact: alexandranicolegrant@gmail.com
$729,000
42765 Cougar Rd, Big Bear Lake, CA 92315
3beds
1,731sqft
Single Family Residence
Built in 2020
4,646 Square Feet Lot
$712,400 Zestimate®
$421/sqft
$-- HOA
What's special
- 1 day
- 357
- 42
Zillow last checked:
Listing updated:
Listed by:
Ali Grant-Shoemaker DRE #01924184 alexandranicolegrant@gmail.com,
RE/MAX BIG BEAR
Source: CRMLS,MLS#: IG26213768 Originating MLS: California Regional MLS
Originating MLS: California Regional MLSFacts & features
Interior
Bedrooms & bathrooms
- Bedrooms: 3
- Bathrooms: 2
- Full bathrooms: 2
- Main level bathrooms: 2
- Main level bedrooms: 3
Rooms
- Room types: Primary Bedroom, Other
Primary bedroom
- Features: Main Level Primary
Primary bedroom
- Features: Primary Suite
Bathroom
- Features: Bathtub, Dual Sinks
Kitchen
- Features: Granite Counters
Other
- Features: Walk-In Closet(s)
Heating
- Central, Natural Gas
Cooling
- None
Appliances
- Included: Dishwasher, Disposal, Gas Oven, Gas Water Heater, Microwave, Refrigerator, Dryer, Washer
Features
- Beamed Ceilings, Eat-in Kitchen, Granite Counters, High Ceilings, Main Level Primary, Primary Suite, Walk-In Closet(s)
- Flooring: Carpet, Tile
- Windows: Double Pane Windows
- Has fireplace: Yes
- Fireplace features: Living Room
- Common walls with other units/homes: No Common Walls
Interior area
- Total interior livable area: 1,731 sqft
Property
Parking
- Total spaces: 2
- Parking features: Garage - Attached
- Attached garage spaces: 2
Accessibility
- Accessibility features: None
Features
- Levels: One
- Stories: 1
- Entry location: 1
- Pool features: None
- Spa features: None
- Has view: Yes
- View description: Mountain(s), Neighborhood, Trees/Woods
Lot
- Size: 4,646 Square Feet
- Features: 0-1 Unit/Acre
Details
- Parcel number: 2328455090000
- Special conditions: Standard
Construction
Type & style
- Home type: SingleFamily
- Architectural style: Ranch
- Property subtype: Single Family Residence
Materials
- Foundation: Raised
- Roof: Composition
Condition
- Turnkey
- New construction: No
- Year built: 2020
Utilities & green energy
- Sewer: Public Sewer
- Water: Public
- Utilities for property: Electricity Connected, Natural Gas Connected, Sewer Connected, Water Connected
Community & HOA
Community
- Features: Mountainous
Location
- Region: Big Bear Lake
Financial & listing details
- Price per square foot: $421/sqft
- Tax assessed value: $613,536
- Date on market: 10/1/2026
- Listing terms: Cash to New Loan
- Road surface type: Paved
Estimated market value
$712,400
$677,000 - $748,000
$3,363/mo
Price history
| Date | Event | Price |
|---|---|---|
| 10/1/2026 | Listed for sale | $729,000+32.5%$421/sqft |
Source:  Mountain Resort Communities AOR #32602279 Report a problem Mountain Resort Communities AOR #32602279 Report a problem | ||
| 3/17/2020 | Sold | $550,000+1000%$318/sqft |
Source: Mountain Resort Communities AOR #32000116 Report a problem | ||
| 12/11/2018 | Sold | $50,000+1.4%$29/sqft |
Source: Public Record Report a problem | ||
| 7/16/2004 | Sold | $49,312+97.2%$28/sqft |
Source: Public Record Report a problem | ||
| 9/24/1993 | Sold | $25,000$14/sqft |
Source: Public Record Report a problem | ||
Public tax history
| Year | Property taxes | Tax assessment |
|---|---|---|
| 2026 | -- | $613,536 +2% |
| 2025 | $6,443 +3.2% | $601,506 +2% |
| 2024 | $6,244 +1.2% | $589,712 +2% |
| 2023 | $6,172 +2% | $578,149 +2% |
| 2022 | $6,049 -7.1% | $566,812 +2% |
| 2021 | $6,514 +87% | $555,698 +78.7% |
| 2020 | $3,484 +481.9% | $311,000 +522% |
| 2019 | $599 +102.8% | $50,000 +11.1% |
| 2018 | $295 -49.9% | $45,000 |
| 2017 | $589 | $45,000 |
| 2016 | $589 +0.2% | $45,000 |
| 2015 | $588 -0.7% | $45,000 +51% |
| 2014 | $592 | $29,800 +5.7% |
| 2001 | -- | $28,200 +2% |
| 2000 | -- | $27,647 |
Find assessor info on the county website
Monthly payment
Est. payment
Payment breakdown
Explore the cost of this home by adjusting the details. Changes won't be saved.Climate risks
Neighborhood: 92315
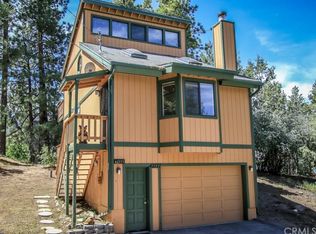
- $429,0002 bd2 ba1k sqft42777 Cougar Rd, Big Bear Lake, CA 92315Off Market
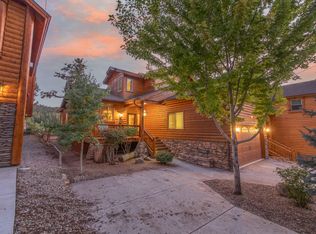
- $744,6003 bd3 ba1.8k sqft42753 Cougar Rd, Big Bear Lake, CA 92315Off Market
- $580,9003 bd1 ba2.4k sqft42764 Monterey St, Big Bear Lake, CA 92315Off Market
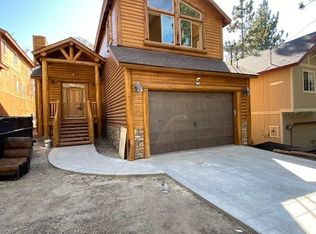
- $725,8003 bd5 ba1.9k sqft42751 Cougar Rd, Big Bear Lake, CA 92315Off Market
Similar homes
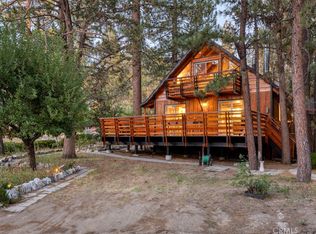
- $689,0004 bd2 ba1.5k sqft42535 Avalon Rd, Big Bear Lake, CA 92315For Sale
 MLS ID #OC26206793, Lisa Stevens, Pinnacle Estate Properties. CRMLS
 - $765,0004 bd3 ba1.8k sqft42870 Encino Rd, Big Bear Lake, CA 92315For Sale
 MLS ID #LG26201527, April Oswald, The W Collection, Inc.. CRMLS
 - $769,0003 bd3 ba1.5k sqft42742 Sonoma Dr, Big Bear Lake, CA 92315For Sale
 MLS ID #IG26131669, John Carmody, RE/MAX BIG BEAR. CRMLS
 - $729,0003 bd2 ba2k sqft42958 Moonridge Rd, Big Bear Lake, CA 92315For Sale
 MLS ID #26832847, Monserrat Torres DRE # 01989089, Circle Real Estate. CLAW
