Skip main navigation
Sold for $515,000
  • $515,000

    42768 Kearney Ter, Chantilly, VA 20152

    3beds
    1,582sqft
    Townhouse
    Built in 2004
    -- sqft lot
    $522,900 Zestimate®
    $326/sqft
    $2,775 Estimated rent

    Home value

    $522,900

    $497,000 - $549,000

    $2,775/mo

    Zestimate® history
    Loading
    Loading...

    Owner options

    List your home for rent

    $2,775/mo

    Rent Zestimate®

    Find your next renter with Zillow Rental Manager. Plus, with online applications, you can quickly screen prospective tenants – for free.

    Learn more

    $2,775/mo

    Rent Zestimate®

    Refinance and save

    $3,149/mo

    Est. payment

    Refinancing to a lower rate could help reduce your monthly payments and save thousands over the life of the loan.

    See today's rates

    $3,149/mo

    Est. payment

    Explore your selling options

    Work with a Zillow partner agent

    Leverage their expertise and Zillow's premium Showcase listings to get your home seen by more buyers.

    Get started

    List with your own agent

    Get your home in front of millions of buyers by listing it on Zillow.

    Learn how to do it

    Sell it yourself

    Take full control of how buyers see your home on Zillow by listing For Sale by Owner (FSBO).

    List your home

    What's special

    Plush carpetingFully finished basementMain floor laundry areaAttached two-car garageTraditional floor planBrand-new hvac systemGranite countertops
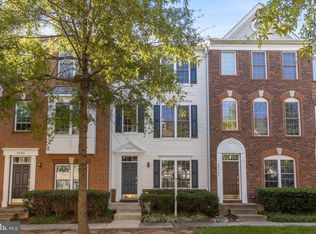
    Back on market, pending release. Nestled in the charming community of Amberlea at South Riding, this exquisite colonial-style townhouse offers the perfect blend of elegance and comfort. With 1,582 square feet of thoughtfully designed living space with plenty of rooms and storage. This 3 level home is excellent for a person that desires a low maintenance home with all the perks of a traditional townhome. Step inside to a warm and inviting atmosphere, accentuated by plush carpeting and stylish ceramic tile flooring. The traditional floor plan seamlessly connects the living and dining areas, creating an ideal setting for both intimate gatherings and lively entertaining. The entry-level bedroom provides flexibility for guests or a private home office, ensuring every corner of this home is utilized to its fullest potential. The heart of the home is a gourmet kitchen, featuring high-end stainless steel appliances, including a built-in microwave, dishwasher, and electric oven/range. Granite countertops. The spacious breakfast area is perfect for casual dining, while the elegant dining area sets the stage for more formal occasions. Retreat to the primary suite, where luxury meets comfort. The en-suite primary bath offers a serene escape, complete with modern fixtures. Each of the three bathrooms in this home is designed with style and functionality in mind. The fully finished basement is a versatile space that can be transformed into a media room, gym, or play area, complete with walkout access to the outdoors. Natural light pours in through the windows, creating a bright and airy ambiance. Additional features include a convenient main floor laundry area, an attached two-car garage, and a concrete driveway. You can stay comfortable year-round with the home's double-hung windows and a brand-new HVAC system is form 2023. This home is more than just a place to live; it's a lifestyle choice that embodies luxury, comfort, and convenience. Experience the joy of living in a space that truly feels like home.

    Zillow last checked:

    Listing updated:

    Listed by:

    John W. Irvin 703-663-0740,

    Irvin Realty LLC,

    Co-Listing Agent: Jordan Zachary Raport 703-728-8553,

    Irvin Realty LLC

    Bought with:

    Yanet Romero, 0225205104

    Impact Real Estate, LLC

    Source: Bright MLS,MLS#: VALO2105260MLS Logo

    Facts & features

    Interior

    Bedrooms & bathrooms
    • Bedrooms: 3
    • Bathrooms: 4
    • Full bathrooms: 3
    • 1/2 bathrooms: 1
    • Main level bathrooms: 1
    Bedroom 1
    • Level: Upper
    Bedroom 1
    • Level: Lower
    Bedroom 2
    • Level: Upper
    Bathroom 1
    • Level: Lower
    Bathroom 1
    • Level: Upper
    Bathroom 2
    • Level: Upper
    Half bath
    • Level: Main
    Heating
    • Central, Forced Air, Natural Gas
    Cooling
    • Central Air, Electric
    Appliances
    • Included: Microwave, Dishwasher, Disposal, Dryer, Oven/Range - Electric, Refrigerator, Washer, Water Heater, Cooktop, Stainless Steel Appliance(s), Gas Water Heater
    • Laundry: Has Laundry, Main Level, Washer In Unit, Dryer In Unit
    Features
    • Attic, Breakfast Area, Dining Area, Entry Level Bedroom, Floor Plan - Traditional, Primary Bath(s), 9'+ Ceilings
    • Flooring: Ceramic Tile, Carpet
    • Windows: Double Hung
    • Basement: Connecting Stairway,Front Entrance,Full,Finished,Garage Access,Interior Entry,Exterior Entry,Rear Entrance,Walk-Out Access,Windows
    • Has fireplace: No
    Interior area
    • Total structure area: 1,582
    • Total interior livable area: 1,582 sqft
    • Finished area above ground: 1,582

    Property

    Parking
    • Total spaces: 2
    • Parking features: Basement, Garage Faces Rear, Garage Door Opener, Inside Entrance, Concrete, Attached, On Street, Driveway
    • Attached garage spaces: 2
    • Has uncovered spaces: Yes
    Accessibility
    • Accessibility features: None
    Features
    • Levels: Three
    • Stories: 3
    • Pool features: Community
    Details
    • Additional structures: Above Grade
    • Parcel number: 165386720005
    • Zoning: PDH4
    • Special conditions: Standard

    Construction

    Type & style
    • Home type: Townhouse
    • Architectural style: Colonial
    • Property subtype: Townhouse
    Materials
    • Brick, Brick Front, Vinyl Siding
    • Foundation: Slab
    Condition
    • New construction: No
    • Year built: 2004

    Utilities & green energy

    • Sewer: Public Sewer
    • Water: Public

    Community & neighborhood

    Community
    • Community features: Pool
    Location
    • Region: Chantilly
    • Subdivision: Amberlea At South Riding

    HOA & financial

    HOA
    • Has HOA: Yes
    • HOA fee: $91 monthly
    • Amenities included: Common Grounds, Community Center, Tot Lots/Playground, Pool, Recreation Facilities, Pier/Dock, Jogging Path, Basketball Court, Golf Course Membership Available, Tennis Court(s), Dog Park
    • Services included: Water, Sewer, Pool(s), Pier/Dock Maintenance, Parking Fee, Management, Maintenance Grounds, Common Area Maintenance, Trash, Recreation Facility, Reserve Funds, Road Maintenance
    • Association name: SOUTH RIDING PROPRIETARY
    • Second association name: Amberlea At South Riding Condominium
    Other fees
    • Condo and coop fee: $345 monthly

    Other

    Other facts
    • Listing agreement: Exclusive Right To Sell
    • Ownership: Condominium

    Price history

    DateEventPrice
    1/8/2026Sold$515,000$326/sqft
    Source: Bright MLS #VALO2105260 Report a problem
    12/12/2025Pending sale$515,000$326/sqft
    Source: Bright MLS #VALO2105260 Report a problem
    10/31/2025Listed for sale$515,000$326/sqft
    Source: Bright MLS #VALO2105260 Report a problem
    10/30/2025Pending sale$515,000$326/sqft
    Source: Bright MLS #VALO2105260 Report a problem
    9/28/2025Price change$515,000-1.9%$326/sqft
    Source: Bright MLS #VALO2105260 Report a problem
    9/18/2025Listed for sale$525,000$332/sqft
    Source: Bright MLS #VALO2105260 Report a problem
    9/5/2025Pending sale$525,000$332/sqft
    Source: Bright MLS #VALO2105260 Report a problem
    8/30/2025Listed for sale$525,000+15.4%$332/sqft
    Source: Bright MLS #VALO2105260 Report a problem
    1/27/2023Sold$455,000$288/sqft
    Source: Bright MLS #VALO2041372 Report a problem
    12/26/2022Pending sale$455,000$288/sqft
    Source: Bright MLS #VALO2041372 Report a problem
    12/13/2022Listed for sale$455,000+28.2%$288/sqft
    Source: Bright MLS #VALO2041372 Report a problem
    2/1/2019Sold$355,000+1.4%$224/sqft
    Source: Public Record Report a problem
    12/29/2018Listed for sale$350,000+3%$221/sqft
    Source: Mid Atlantic Real Estate Professionals, LLC. #VALO266936 Report a problem
    6/24/2014Listing removed$1,850$1/sqft
    Source: Mid Atlantic Real Estate Professionals, LLC. #LO8366062 Report a problem
    6/10/2014Listed for rent$1,850$1/sqft
    Source: Mid Atlantic Real Estate Professionals, LLC. #LO8366062 Report a problem
    6/10/2014Listing removed$339,900$215/sqft
    Source: Atlantic & Pacific Real Estate, (US),LLC. #LO8345303 Report a problem
    5/12/2014Listed for sale$339,900-3.5%$215/sqft
    Source: Atlantic & Pacific Real Estate, (US),LLC. #LO8345303 Report a problem
    10/28/2004Sold$352,143$223/sqft
    Source: Public Record Report a problem

    Public tax history

    YearProperty taxesTax assessment
    2025$4,083 -1.4%$507,200 +5.9%
    2024$4,143 +11.2%$478,920 +12.5%
    2023$3,726 +2.6%$425,830 +4.4%
    2022$3,632 +0.3%$408,060 +10.4%
    2021$3,621 -2.1%$369,480 +3.4%
    2020$3,699 0%$357,350 +7.2%
    2019$3,699 +7.5%$333,340 +5.1%
    2018$3,441 +2.2%$317,100 +6%
    2017$3,367 -2.3%$299,280 +1.2%
    2016$3,447 $295,710 +52.6%
    2015$3,447 -1.3%$193,720 +0.7%
    2014$3,493 $192,430

    Find assessor info on the county website

    Neighborhood: 20152

    Nearby schools

    GreatSchools rating
    Schools provided by the listing agent
    • Elementary: Hutchison Farm
    • Middle: J. Michael Lunsford
    • High: Freedom
    • District: Loudoun County Public Schools

    Source: Bright MLS. This data may not be complete. We recommend contacting the local school district to confirm school assignments for this home.

    Get a cash offer in 3 minutes
    Find out how much your home could sell for in as little as 3 minutes with a no-obligation cash offer.
    Estimated market value
    $522,900
    Get a cash offer in 3 minutes
    Find out how much your home could sell for in as little as 3 minutes with a no-obligation cash offer.
    Estimated market value
    $522,900