LOCATION! LOCATION! LOCATION! Do Not Miss This Custom Build Overlooking the Renowned Blaine Lexington Sports Complex! Hear the Crack of the Bats and See the Magic of Sports Competition From Your Own Spectacular Maintenance Free Deck! GORGEOUS! GORGEOUS! GORGEOUS! This Incredible 2017 Build Features Amenities of Much Higher Priced Homes Including Quartz Tops! Slide in Gas Range! Beverage Cooler! HUGE Walk In Pantry! Enormous Mudroom! BRAND NEW WOOL Carpet & Pad Throughout! Fresh Paint! Upgraded Lighting at Build! All Fabulous Decor Selections! Tile Backsplash in Kitchen! TONS OF NATURAL LIGHT! Main Level Office or Den/Flex Room! Stone Surround & Mantle Adorn the Gas Fireplace! Nearly New Maintenance Free Deck w/Stairs! Fenced Yard! Upper Level Laundry Room! Lovely Spa-Inspired Primary En Suite! Tile Walk In Shower w/Niche! The Primary Walk In Closet Goes On & On & On!!! Walk Out Lower Level! Freshly Painted Garage Interior! Upgraded Garage Doors! Irrigation! Welcome Home to Woodland!
Closed
Street View
$575,000
4277 118th Ct NE, Blaine, MN 55449
4beds
2,426sqft
Single Family Residence
Built in 2017
10,497 Square Feet Lot
$570,800 Zestimate®
$237/sqft
$3,160 Estimated rent
Home value
$570,800
$542,000 - $599,000
$3,160/mo
Zestimate® history
Owner options
List your home for rent
$3,160/mo
Rent Zestimate®
Find your next renter with Zillow Rental Manager. Plus, with online applications, you can quickly screen prospective tenants – for free.
$3,160/mo
Rent Zestimate®
Refinance and save
$4,050/mo
Est. payment
Refinancing to a lower rate could help reduce your monthly payments and save thousands over the life of the loan.
$4,050/mo
Est. payment
Explore your selling options
Work with a Zillow partner agent
Leverage their expertise and Zillow's premium Showcase listings to get your home seen by more buyers.
Get startedList with your own agent
Get your home in front of millions of buyers by listing it on Zillow.
Learn how to do itSell it yourself
Take full control of how buyers see your home on Zillow by listing For Sale by Owner (FSBO).
List your homeWhat's special
Zillow last checked:
Listing updated:
Listed by:
Susan M. Juneau 763-242-5082,
Keller Williams Classic Realty
Bought with:
Chris Christopherson
Edina Realty, Inc.
Source: NorthstarMLS as distributed by MLS GRID,MLS#: 6565852
Facts & features
Interior
Bedrooms & bathrooms
- Bedrooms: 4
- Bathrooms: 3
- Full bathrooms: 1
- 3/4 bathrooms: 1
- 1/2 bathrooms: 1
Bedroom
- Level: Upper
- Area: 228.2 Square Feet
- Dimensions: 14x16.3
Bedroom 2
- Level: Upper
- Area: 158.12 Square Feet
- Dimensions: 11.8x13.4
Bedroom 3
- Level: Upper
- Area: 124.8 Square Feet
- Dimensions: 10.4x12
Bedroom 4
- Level: Lower
- Area: 80.99 Square Feet
- Dimensions: 8.9x9.1
Deck
- Level: Main
- Area: 247.02 Square Feet
- Dimensions: 13.8x17.9
Dining room
- Level: Main
- Area: 84 Square Feet
- Dimensions: 6x14
Kitchen
- Level: Main
- Area: 265.2 Square Feet
- Dimensions: 15.6x17
Living room
- Level: Main
- Area: 240 Square Feet
- Dimensions: 15x16
Mud room
- Level: Main
- Area: 93.6 Square Feet
- Dimensions: 9x10.4
Office
- Level: Main
- Area: 145.2 Square Feet
- Dimensions: 12x12.10
Other
- Level: Main
- Area: 27.54 Square Feet
- Dimensions: 5.4x5.10
Porch
- Level: Main
- Area: 70.76 Square Feet
- Dimensions: 6.10x11.6
Walk in closet
- Level: Upper
- Area: 93.22 Square Feet
- Dimensions: 5.9x15.8
Heating
- Forced Air
Cooling
- Central Air
Appliances
- Included: Air-To-Air Exchanger, Dishwasher, Disposal, Dryer, Electric Water Heater, Exhaust Fan, Microwave, Range, Refrigerator, Stainless Steel Appliance(s), Washer, Water Softener Owned
- Laundry: Laundry Room, Sink, Upper Level
Features
- Basement: Daylight,Drain Tiled,Full,Concrete,Partially Finished,Sump Pump,Walk-Out Access
- Number of fireplaces: 1
- Fireplace features: Gas, Living Room
Interior area
- Total structure area: 2,426
- Total interior livable area: 2,426 sqft
- Finished area above ground: 2,316
- Finished area below ground: 110
Property
Parking
- Total spaces: 3
- Parking features: Attached, Asphalt, Garage Door Opener, Insulated Garage
- Attached garage spaces: 3
- Has uncovered spaces: Yes
- Details: Garage Dimensions (24x32)
Accessibility
- Accessibility features: None
Features
- Levels: Two
- Stories: 2
- Patio & porch: Composite Decking, Deck, Front Porch
- Fencing: Chain Link,Full
Lot
- Size: 10,497 Square Feet
- Dimensions: 75 x 140
Details
- Foundation area: 1140
- Parcel number: 123123330087
- Zoning description: Residential-Single Family
Construction
Type & style
- Home type: SingleFamily
- Property subtype: Single Family Residence
Materials
- Roof: Age 8 Years or Less
Condition
- New construction: No
- Year built: 2017
Utilities & green energy
- Electric: 200+ Amp Service
- Gas: Natural Gas
- Sewer: City Sewer/Connected
- Water: City Water/Connected
Community & HOA
HOA
- Has HOA: Yes
- Services included: Other
- HOA fee: $455 annually
- HOA name: RowCal
- HOA phone: 651-233-1307
Location
- Region: Blaine
Financial & listing details
- Price per square foot: $237/sqft
- Tax assessed value: $509,100
- Annual tax amount: $2,072
- Date on market: 7/9/2024
- Cumulative days on market: 26 days
Price history
| Date | Event | Price |
|---|---|---|
| 8/20/2024 | Sold | $575,000-0.8%$237/sqft |
Source:  NorthstarMLS as distributed by MLS GRID #6565852 Report a problem NorthstarMLS as distributed by MLS GRID #6565852 Report a problem | ||
| 8/5/2024 | Pending sale | $579,900$239/sqft |
Source: NorthstarMLS as distributed by MLS GRID #6565852 Report a problem | ||
| 7/9/2024 | Listed for sale | $579,900+62%$239/sqft |
Source: NorthstarMLS as distributed by MLS GRID #6565852 Report a problem | ||
| 11/8/2021 | Sold | $358,000-11.5%$148/sqft |
Source: Public Record Report a problem | ||
| 5/1/2017 | Sold | $404,520$167/sqft |
Source: NorthstarMLS as distributed by MLS GRID #4824874 Report a problem | ||
Public tax history
| Year | Property taxes | Tax assessment |
|---|---|---|
| 2025 | $5,887 +184.2% | $508,369 +162.3% |
| 2024 | $2,072 +3.7% | $193,800 +2.5% |
| 2023 | $1,998 +73% | $189,100 +3.4% |
| 2022 | $1,154 +17.3% | $182,800 +97.2% |
| 2021 | $984 +9.9% | $92,700 -74.6% |
| 2019 | $896 -67.7% | $364,700 +5.8% |
| 2018 | $2,768 +10973.7% | $344,800 +310.5% |
| 2017 | $25 -98.1% | $84,000 -5.4% |
| 2016 | $1,351 +44.3% | $88,800 -17.6% |
| 2015 | $936 | $107,800 |
Find assessor info on the county website
Neighborhood: 55449
Nearby homes
- $609,9004 bd3 ba3k sqft4291 118th Ct NE, Blaine, MN 55449Off Market
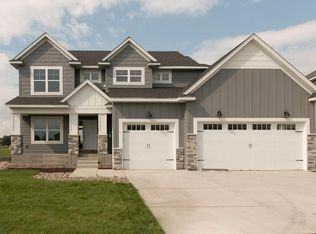
- $668,3005 bd5 ba3.6k sqft4263 118th Ct NE, Blaine, MN 55449Off Market
- $631,3004 bd4 ba2.7k sqft4276 118th Ct NE, Blaine, MN 55449Off Market
- $573,0004 bd2 ba2.5k sqft4290 118th Ct NE, Blaine, MN 55449Off Market
- $607,6004 bd3 ba2.3k sqft4262 118th Ct NE, Blaine, MN 55449Off Market
- $680,8505 bd4 ba3.9k sqft4307 118th Ct NE, Blaine, MN 55449Sold
- $590,2004 bd3 ba2.7k sqft4249 118th Ct NE, Blaine, MN 55449Off Market
- $602,2004 bd3 ba1.8k sqft4306 118th Ct NE, Blaine, MN 55449Off Market
Nearby schools
GreatSchools rating
- 9/10Blue Heron Elementary SchoolGrades: K-5Distance: 2.1 mi
- 8/10Centennial Middle SchoolGrades: 6-8Distance: 2 mi
- 10/10Centennial High SchoolGrades: 9-12Distance: 2.3 mi
Get a cash offer in 3 minutes
Find out how much your home could sell for in as little as 3 minutes with a no-obligation cash offer.
Estimated market value
$570,800
Get a cash offer in 3 minutes
Find out how much your home could sell for in as little as 3 minutes with a no-obligation cash offer.
Estimated market value
$570,800
- Minnesota
- Anoka County
- Blaine
- 55449
- 4277 118th Ct NE
Nearby cities
Nearby zip codes
Other Blaine Topics
