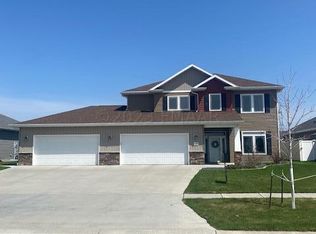
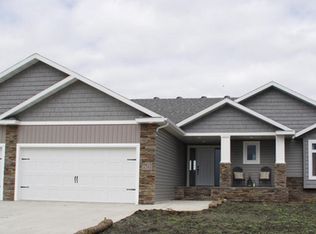
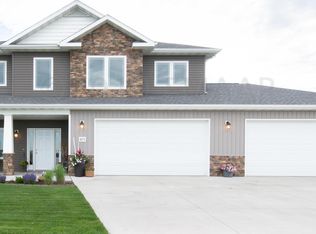
Marmoth Floor Plan (Ranch Style) 2,541 total sq. ft., no steps, 3 Car finished Garage, 2 Bed, 2 Bath, exclusive 10 YR Structural Warranty, Caesarstone Quartz countertops, spacious mud room. Open Concept Kitchen/Dining/Living, kitchen backsplash, beautiful Sarsaparilla cabinets, large crown molding, soft close drawers in kitchen, flex room or den, fireplace in living room, master bedroom w. coffered ceilings, luxury master bath + large walk-in closet. Outdoor covered patioThis energy efficient home features: 95% Efficient furnace, 2x6 exterior walls, Simonton casement windows. Spring promotion includes $20K credit towards landscaping and vinyl fence!
This property is not currently displayed as for sale or rent on Zillow. This may be different from what's on other websites or public sources.