Skip main navigation
Sold for $469,000
  • $469,000

    4277 E BENNETT STREET, INVERNESS, FL 34453

    4beds
    2,551sqft
    Single Family Residence
    Built in 2008
    0.45 Acres Lot
    $470,300 Zestimate®
    $184/sqft
    $2,638 Estimated rent

    Home value

    $470,300

    $409,000 - $541,000

    $2,638/mo

    Zestimate® history
    Loading
    Loading...

    Owner options

    List your home for rent

    $2,638/mo

    Rent Zestimate®

    Find your next renter with Zillow Rental Manager. Plus, with online applications, you can quickly screen prospective tenants – for free.

    Learn more

    $2,638/mo

    Rent Zestimate®

    Refinance and save

    $3,361/mo

    Est. payment

    Refinancing to a lower rate could help reduce your monthly payments and save thousands over the life of the loan.

    See today's rates

    $3,361/mo

    Est. payment

    Explore your selling options

    Work with a Zillow partner agent

    Leverage their expertise and Zillow's premium Showcase listings to get your home seen by more buyers.

    Get started

    List with your own agent

    Get your home in front of millions of buyers by listing it on Zillow.

    Learn how to do it

    Sell it yourself

    Take full control of how buyers see your home on Zillow by listing For Sale by Owner (FSBO).

    List your home

    What's special

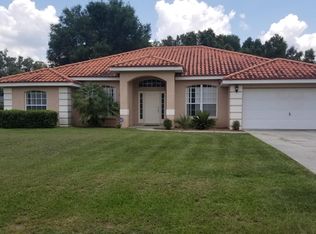
    Beautiful Mediterranean style, ready to move in, 4 bedroom, 3 bath, pool home with a 2 car garage home, situated on 0.45 acre lot. The lot directly behind the house is a retention pond. No building behind you. This 2008 built home has red tile roof. NEW LVT throughout the house except for 3 bedrooms; they are carpeted. Coming into the house, you will see two rooms, left and right. Many possibilities to use these rooms; formal living, dining, office, playroom, etc. etc. Large living room with a beautiful fireplace, recently redone with a state-of-the art electric fireplace. The breakfast nook off the kitchen offers a view over the pool. Large kitchen bar, new (gas) stove, microwave, refrigerator, instant hot water at the sink and trash can is hidden in the cabinet. Kitchen and bathrooms have solid granite countertops. One bedroom can be closed off from the main living area and has its own bathroom with access to the pool. Two guest rooms use the guest hall bath. One bedrooms is used for quilting and can be put back to its original state. The master bedroom features tray ceilings and has access to the pool. Large walk-in closet! Bedrooms have carpets. Lots of new light fixtures & fans, all new handicap height toilets. New cabinets in the laundry room for more storage. The lanai has new fans and lights. The pool has been converted to a salt water pool with an electric pool heater. A new "on the demand hot water heater" has been installed for instant hot water. Large 12x36 shed next to the house (permitted) with 60 amp 220 electric service and is climate controlled. Very light and spacious house with an open floor plan. This community is located next to our famous Rails to Trails (Withlacoochee) which is 46 miles of hiking and biking; 5 minutes drive to shopping, restaurants, medical, downtown Inverness, access roads to Ocala, Homosassa, Crystal River and I-75. Citrus County is known for its manatees, lakes, rivers, Gulf of Mexico, hiking, biking, many golf courses, events, and "small town living".

    Zillow last checked:

    Listing updated:

    Listed by:

    Myriam Reulen 352-613-2644,

    TROPIC SHORES REALTY LLC 352-684-7371

    Bought with:

    Thomas Namey, 628800

    APPLE REALTY

    Source: Stellar MLS,MLS#: OM699446MLS LogoOriginating MLS: West Pasco

    Facts & features

    Interior

    Bedrooms & bathrooms
    • Bedrooms: 4
    • Bathrooms: 3
    • Full bathrooms: 3
    Rooms
    • Room types: Attic
    Primary bedroom
    • Features: Walk-In Closet(s)
    • Level: First
    Bedroom 2
    • Features: Built-in Closet
    • Level: First
    Bedroom 3
    • Features: Built-in Closet
    • Level: First
    Bedroom 4
    • Features: Built-in Closet
    • Level: First
    Primary bathroom
    • Features: Tub with Separate Shower Stall, Linen Closet
    • Level: First
    Bathroom 2
    • Features: Linen Closet
    • Level: First
    Bathroom 3
    • Features: Linen Closet
    • Level: First
    Dining room
    • Features: Ceiling Fan(s)
    • Level: First
    Family room
    • Features: Ceiling Fan(s)
    • Level: First
    Kitchen
    • Features: Pantry, Storage Closet
    • Level: First
    Laundry
    • Level: First
    Living room
    • Features: Ceiling Fan(s)
    • Level: First
    Workshop
    • Level: First
    Heating
    • Central, Electric
    Cooling
    • Central Air
    Appliances
    • Included: Cooktop, Dishwasher, Dryer, Gas Water Heater, Microwave, Range, Refrigerator, Tankless Water Heater, Washer, Water Filtration System, Water Softener
    • Laundry: Laundry Room
    Features
    • Cathedral Ceiling(s), Ceiling Fan(s), Eating Space In Kitchen, High Ceilings, Kitchen/Family Room Combo, L Dining, Open Floorplan, Primary Bedroom Main Floor, Solid Surface Counters, Split Bedroom, Stone Counters, Vaulted Ceiling(s)
    • Flooring: Luxury Vinyl
    • Windows: Window Treatments
    • Has fireplace: Yes
    • Fireplace features: Decorative, Electric, Living Room
    Interior area
    • Total structure area: 3,436
    • Total interior livable area: 2,551 sqft

    Property

    Parking
    • Total spaces: 2
    • Parking features: Driveway, Garage Door Opener
    • Garage spaces: 2
    • Has uncovered spaces: Yes
    • Details: Garage Dimensions: 20x20
    Features
    • Levels: One
    • Stories: 1
    • Patio & porch: Deck, Porch, Screened
    • Exterior features: Irrigation System
    • Has private pool: Yes
    • Pool features: Deck, Gunite, Heated, In Ground, Salt Water, Screen Enclosure
    • Has view: Yes
    • View description: Garden
    Lot
    • Size: 0.45 Acres
    • Dimensions: 132 x 150
    • Features: Landscaped
    • Residential vegetation: Mature Landscaping
    Details
    • Additional structures: Shed(s)
    • Parcel number: 19E19S010040000300160
    • Zoning: MDR
    • Special conditions: None

    Construction

    Type & style
    • Home type: SingleFamily
    • Architectural style: Ranch
    • Property subtype: Single Family Residence
    Materials
    • Concrete, Stucco
    • Foundation: Slab
    • Roof: Tile
    Condition
    • New construction: No
    • Year built: 2008

    Utilities & green energy

    • Sewer: Private Sewer, Septic Tank
    • Water: Private, Well
    • Utilities for property: Cable Available, Cable Connected, Electricity Available, Electricity Connected, Natural Gas Available, Natural Gas Connected, Phone Available

    Community & HOA

    Community
    • Security: Closed Circuit Camera(s), Smoke Detector(s)
    • Pet fee: $0 monthly
    • Subdivision: VILLAGES/INVERNESS UN 4
    HOA
    • Has HOA: No
    Location
    • Region: Inverness

    Financial & listing details

    • Price per square foot: $184/sqft
    • Tax assessed value: $380,483
    • Annual tax amount: $4,490
    • Date on market: 4/14/2025
    • Cumulative days on market: 157 days
    • Listing terms: Cash,Conventional,FHA,USDA Loan,VA Loan
    • Ownership: Fee Simple
    • Total actual rent: 0
    • Electric utility on property: Yes
    • Road surface type: Paved, Asphalt

    Price history

    DateEventPrice
    10/30/2025Sold$469,000$184/sqft
    Source: Stellar MLS #OM699446 Report a problem
    9/19/2025Pending sale$469,000$184/sqft
    Source: Realtors Association of Citrus County #843655 Report a problem
    6/25/2025Price change$469,000-2.1%$184/sqft
    Source: Realtors Association of Citrus County #843655 Report a problem
    4/12/2025Listed for sale$479,000-2.2%$188/sqft
    Source: Realtors Association of Citrus County #843655 Report a problem
    9/30/2024Listing removed$489,900$192/sqft
    Source: Realtors Association of Citrus County #834989 Report a problem
    9/6/2024Price change$489,900-2%$192/sqft
    Source: Realtors Association of Citrus County #834989 Report a problem
    6/20/2024Listed for sale$499,900+13.9%$196/sqft
    Source: Realtors Association of Citrus County #834989 Report a problem
    10/6/2022Sold$439,000$172/sqft
    Source: Public Record Report a problem
    9/5/2022Pending sale$439,000$172/sqft
    Source: Realtors Association of Citrus County #816294 Report a problem
    9/2/2022Listed for sale$439,000+875.6%$172/sqft
    Source: Realtors Association of Citrus County #816294 Report a problem
    10/9/2007Sold$45,000$18/sqft
    Source: Public Record Report a problem

    Public tax history

    YearProperty taxesTax assessment
    2025$4,671 +4%$339,422 +2.9%
    2024$4,490 +4.4%$329,856 +4.9%
    2023$4,302 -9.6%$314,414 +11.2%
    2022$4,758 +22.8%$282,818 +10%
    2021$3,873 +7.3%$257,107 +6.6%
    2020$3,610 -2.4%$241,233 -1.1%
    2019$3,700 +4.4%$243,919 +3.8%
    2018$3,544 $234,990 +9.1%
    2017$3,544 +7%$215,393 +15.3%
    2016$3,313 +7.8%$186,772 +1.6%
    2015$3,074 +1%$183,755 +13.6%
    2014$3,043 +8.8%$161,750 +0.9%
    2013$2,796 +5.7%$160,290 -3.7%
    2012$2,646 -10.1%$166,511 -9.8%
    2011$2,943 -4.5%$184,662 -6.4%
    2010$3,082 -6.5%$197,278 -2.1%
    2009$3,296 +1057.2%$201,532 +1041.3%
    2008$285 -36.2%$17,658 -37.8%
    2007$446 +9.6%$28,400 +14.1%
    2006$407 $24,900
    Find assessor info on the county website

    Neighborhood: 34453

    Nearby schools

    GreatSchools rating
    Get a cash offer in 3 minutes
    Find out how much your home could sell for in as little as 3 minutes with a no-obligation cash offer.
    Estimated market value

    $470,300

    Get a cash offer in 3 minutes
    Find out how much your home could sell for in as little as 3 minutes with a no-obligation cash offer.
    Estimated market value

    $470,300