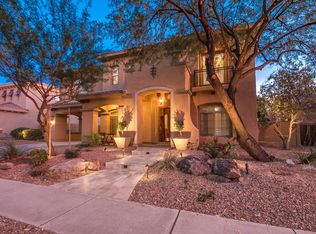
Rare T.W. Lewis single-level on premium corner lot in quiet cul-de-sac, directly next to greenbelt, trees & playground! This 4 bed, 3 full bath + bonus flex room (can be converted into a 5th bedroom) home offers 3,232 sq ft of beautifully updated space. Fresh interior paint, new pendant lighting, ceiling fans, quartzite island, cabinets, new hardware & lush landscaping. Open kitchen w/ butler's pantry flows into large family room w/ custom built-ins. Travertine floors, high ceilings, shutters, 3-car tandem garage & gated courtyard entry. Backyard oasis w/ pergola, pavers, grass & misters. Power Ranch offers pools, lakes, trails, clubhouse & more. Move-in ready luxury on one of the best lots in the neighborhood. Easy to drop a pool in landscaped grass backyard. Why Power Ranch?
This master-planned community is renowned for its exceptional amenities, including:
* Multiple resort-style pools
* 26+ miles of trails
* Catch-and-release fishing lakes
* Clubhouse, splash pads, playgrounds, sports courts, and more
* Vibrant community events, food trucks, yoga classes, and farmers markets
* Minutes from San Tan Village, Mercy Gilbert, top-rated schools, and 202 freeway access
Recent Upgrades Include:
* Brand new off white interior paint for a clean, timeless feel
* New designer pendant lighting in the dining area and over the island
* Modern ceiling fans in every room - remote-controlled with adjustable lighting
* Kitchen cabinetry professionally resurfaced and painted, with new hardware
* Massive new quartzite kitchen island slab - the true centerpiece of the home
* Lush, refreshed landscaping and a beautifully manicured backyard
* Backyard misters installed under the custom pergola - perfect for AZ summers
The open-concept kitchen flows seamlessly into a spacious family room featuring custom built-in cabinetry, while the adjacent butler's pantry adds functionality for hosting or day-to-day convenience. Travertine flooring runs throughout the main living areas, complemented by plush carpet in the bedrooms.
High ceilings, plantation shutters, water softener and RO system, and an oversized 3-car tandem garage round out this meticulously cared-for residence.
Outside, the paver patio invites you to relax under the shade of the custom pergola, while enjoying the peaceful, tree-lined surroundings. With no direct neighbors to the side, this lot offers unmatched privacy.
Truly turnkey and Move In Ready for the kids and family to play in backyard with plenty shaded dog walks to the park right next door.
Sold for $850,000
Street View
$850,000
4277 E BLUE SAGE Court, Gilbert, AZ 85297
4beds
3baths
3,232sqft
Single Family Residence
Built in 2006
0.27 Acres Lot
$845,200 Zestimate®
$263/sqft
$3,540 Estimated rent
Home value
$845,200
$769,000 - $930,000
$3,540/mo
Zestimate® history
Owner options
List your home for rent
$3,540/mo
Rent Zestimate®
Find your next renter with Zillow Rental Manager. Plus, with online applications, you can quickly screen prospective tenants – for free.
$3,540/mo
Rent Zestimate®
Refinance and save
$5,193/mo
Est. payment
Refinancing to a lower rate could help reduce your monthly payments and save thousands over the life of the loan.
$5,193/mo
Est. payment
Explore your selling options
Work with a Zillow partner agent
Leverage their expertise and Zillow's premium Showcase listings to get your home seen by more buyers.
Get startedList with your own agent
Get your home in front of millions of buyers by listing it on Zillow.
Learn how to do itSell it yourself
Take full control of how buyers see your home on Zillow by listing For Sale by Owner (FSBO).
List your homeWhat's special
Modern ceiling fansOpen kitchenHigh ceilingsLush landscapingBeautifully updated spaceCorner lotWater softener
Zillow last checked:
Listing updated:
Listed by:
Romando Harrison 202-412-4195,
ProSmart Realty
Bought with:
Jasmine Trickel, SA587081000
Venture Real Estate & Consulting
Source: ARMLS,MLS#: 6885163
Facts & features
Interior
Bedrooms & bathrooms
- Bedrooms: 4
- Bathrooms: 3
Bonus room
- Description: Flex Room can be converted into 5 bedroom
- Level: First
Heating
- Natural Gas
Cooling
- Central Air, Ceiling Fan(s), Programmable Thmstat
Appliances
- Included: Built-in Microwave, Dishwasher, Disposal, Gas Cooktop
- Laundry: Inside
Features
- Pantry, Non-laminate Counter, High Speed Internet, Granite Counters, Double Vanity, Eat-in Kitchen, Breakfast Bar, 9+ Flat Ceilings, Kitchen Island, Full Bth Master Bdrm, Separate Shwr & Tub
- Flooring: Carpet, Tile
- Windows: Solar Screens, Double Pane Windows
- Has basement: No
- Has fireplace: No
Interior area
- Total structure area: 3,232
- Total interior livable area: 3,232 sqft
Property
Parking
- Total spaces: 3
- Parking features: Tandem Garage, Garage Door Opener, Direct Access
- Garage spaces: 3
Features
- Stories: 1
- Patio & porch: Covered, Patio
- Exterior features: Private Yard
- Spa features: None
- Fencing: Block
Lot
- Size: 0.27 Acres
- Features: Borders Common Area, North/South Exposure, Sprinklers In Rear, Sprinklers In Front, Corner Lot, Desert Back, Cul-De-Sac, Grass Back
Details
- Additional structures: Gazebo
- Parcel number: 31306430
Construction
Type & style
- Home type: SingleFamily
- Architectural style: Ranch
- Property subtype: Single Family Residence
Materials
- Stucco, Wood Frame, Painted
- Roof: Tile
Condition
- Year built: 2006
Details
- Builder name: TW Lewis Homes
Utilities & green energy
- Sewer: Public Sewer
- Water: City Water
Green energy
- Energy efficient items: Solar Panels
Community & HOA
Community
- Features: Pool, Lake, Community Spa, Community Spa Htd, Tennis Court(s), Playground, Biking/Walking Path
- Subdivision: POWER RANCH NEIGHBORHOOD 7 PHASE 1
HOA
- Has HOA: Yes
- Services included: Maintenance Grounds
- HOA fee: $349 quarterly
- HOA name: Power Ranch
- HOA phone: 480-988-0960
Location
- Region: Gilbert
Financial & listing details
- Price per square foot: $263/sqft
- Tax assessed value: $632,200
- Annual tax amount: $3,708
- Date on market: 12/7/2025
- Cumulative days on market: 119 days
- Listing terms: Cash,Conventional,FHA,VA Loan
- Ownership: Fee Simple
Price history
| Date | Event | Price |
|---|---|---|
| 10/22/2025 | Sold | $850,000-1%$263/sqft |
Source:  ARMLS #6885163 Report a problem ARMLS #6885163 Report a problem | ||
| 9/4/2025 | Price change | $859,000-0.1%$266/sqft |
Source: ARMLS #6885163 Report a problem | ||
| 8/7/2025 | Price change | $860,000-0.6%$266/sqft |
Source: ARMLS #6885163 Report a problem | ||
| 6/26/2025 | Listed for sale | $865,000+8.1%$268/sqft |
Source: ARMLS #6885163 Report a problem | ||
| 4/16/2025 | Listing removed | $799,900$247/sqft |
Source: ARMLS #6797035 Report a problem | ||
| 4/15/2025 | Listed for sale | $799,900$247/sqft |
Source: ARMLS #6797035 Report a problem | ||
| 4/12/2025 | Contingent | $799,900$247/sqft |
Source: ARMLS #6797035 Report a problem | ||
| 3/5/2025 | Price change | $799,900-3.6%$247/sqft |
Source: ARMLS #6797035 Report a problem | ||
| 2/19/2025 | Price change | $829,900-1.8%$257/sqft |
Source: ARMLS #6797035 Report a problem | ||
| 2/6/2025 | Price change | $844,944-0.6%$261/sqft |
Source: ARMLS #6797035 Report a problem | ||
| 1/31/2025 | Price change | $849,999-2.3%$263/sqft |
Source: ARMLS #6797035 Report a problem | ||
| 1/24/2025 | Price change | $869,900-0.6%$269/sqft |
Source: ARMLS #6797035 Report a problem | ||
| 1/1/2025 | Listed for sale | $875,000+8.7%$271/sqft |
Source: ARMLS #6797035 Report a problem | ||
| 5/19/2023 | Sold | $805,000+0.6%$249/sqft |
Source: ARMLS #6479821 Report a problem | ||
| 3/21/2023 | Contingent | $799,999$248/sqft |
Source: ARMLS #6479821 Report a problem | ||
| 2/27/2023 | Price change | $799,999-3%$248/sqft |
Source: ARMLS #6479821 Report a problem | ||
| 1/31/2023 | Price change | $825,000-1.5%$255/sqft |
Source: ARMLS #6479821 Report a problem | ||
| 1/14/2023 | Price change | $837,500-1.5%$259/sqft |
Source: ARMLS #6479821 Report a problem | ||
| 11/28/2022 | Price change | $849,900-1.2%$263/sqft |
Source: ARMLS #6479821 Report a problem | ||
| 11/12/2022 | Price change | $859,900-2.3%$266/sqft |
Source: ARMLS #6479821 Report a problem | ||
| 10/25/2022 | Price change | $879,900-2.2%$272/sqft |
Source: ARMLS #6479821 Report a problem | ||
| 10/20/2022 | Listed for sale | $899,900+172.7%$278/sqft |
Source: ARMLS #6479821 Report a problem | ||
| 9/27/2010 | Sold | $330,000+3.8%$102/sqft |
Source: Public Record Report a problem | ||
| 1/23/2010 | Price change | $318,000-16.3%$98/sqft |
Source: Integrity First LLC #4185675 Report a problem | ||
| 6/26/2009 | Price change | $380,000-5%$118/sqft |
Source: Integrity First LLC #4185675 Report a problem | ||
| 6/18/2009 | Listed for sale | $400,000-30.2%$124/sqft |
Source: Integrity First LLC #4185675 Report a problem | ||
| 11/22/2006 | Sold | $572,709$177/sqft |
Source: Public Record Report a problem | ||
Public tax history
| Year | Property taxes | Tax assessment |
|---|---|---|
| 2025 | $3,419 -5.8% | $63,220 -7.4% |
| 2024 | $3,628 -0.4% | $68,300 +64.8% |
| 2023 | $3,641 +2.8% | $41,433 -8.7% |
| 2022 | $3,541 -3.2% | $45,380 +5.5% |
| 2021 | $3,660 +3.6% | $43,030 +2.5% |
| 2020 | $3,534 +3.9% | $41,970 +6.8% |
| 2019 | $3,403 | $39,300 +4.2% |
| 2018 | $3,403 +3.9% | $37,710 +1.1% |
| 2017 | $3,276 +12.6% | $37,310 -0.1% |
| 2016 | $2,909 +0.9% | $37,360 +4.3% |
| 2015 | $2,884 | $35,810 +27.6% |
| 2014 | -- | $28,070 +15.6% |
| 2013 | -- | $24,280 -8.2% |
| 2012 | -- | $26,450 -7.9% |
| 2011 | -- | $28,730 -14.5% |
| 2010 | -- | $33,620 -16.6% |
| 2009 | -- | $40,310 -15.1% |
| 2008 | -- | $47,500 +150.5% |
| 2007 | -- | $18,960 +10.2% |
| 2006 | -- | $17,200 +45.3% |
| 2005 | -- | $11,840 |
Find assessor info on the county website
Neighborhood: Power Ranch
Nearby homes
- $1,011,7005 bd4 ba4.5k sqft4287 E Blue Sage Ct, Gilbert, AZ 85297Off Market
- $771,9004 bd3 ba2.8k sqft4284 E Claxton Ave, Gilbert, AZ 85297Off Market
- $904,8004 bd2 ba3.9k sqft4297 E Blue Sage Ct, Gilbert, AZ 85297Off Market
- $699,400-- bd3 ba2.8k sqft4274 E Claxton Ave, Gilbert, AZ 85297Off Market
- $841,9005 bd3 ba3.9k sqft4296 E Claxton Ave, Gilbert, AZ 85297Off Market
- $960,0004 bd3 ba3k sqft4266 E Blue Sage Ct, Gilbert, AZ 85297Sold
- $960,0005 bd4 ba4.2k sqft4278 E Blue Sage Ct, Gilbert, AZ 85297Off Market
- $905,7005 bd3 ba3.9k sqft4306 E Claxton Ave, Gilbert, AZ 85297Off Market
Nearby schools
GreatSchools rating
- 9/10Centennial Elementary SchoolGrades: PK-8Distance: 0.3 mi
- 7/10Higley High SchoolGrades: 8-12Distance: 0.9 mi
- 8/10Sossaman Middle SchoolGrades: 7-8Distance: 1.9 mi
Schools provided by the listing agent
- Elementary: Centennial Elementary School
- Middle: Sossaman Middle School
- High: Higley High School
- District: Higley Unified School District
Source: ARMLS. This data may not be complete. We recommend contacting the local school district to confirm school assignments for this home.
Get a cash offer in 3 minutes
Find out how much your home could sell for in as little as 3 minutes with a no-obligation cash offer.
Estimated market value
$845,200
Get a cash offer in 3 minutes
Find out how much your home could sell for in as little as 3 minutes with a no-obligation cash offer.
Estimated market value
$845,200
- Arizona
- Maricopa County
- Gilbert
- 85297
- Power Ranch
- 4277 E BLUE SAGE Court
Nearby cities
Nearby neighborhoods
Nearby zip codes
Other Gilbert Topics
