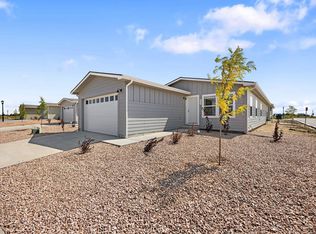
New year, and exciting new prices! Horizon Hills is excited to welcome the first round of Buyers with entry level pricing and some very attractive seller concessions for all. We are back with Northern Colorado's newest benchmark for gated community open to ALL AGES. These homes are all newly constructed and ready for move-in now! The Crestone features over 1,500 square feet of living space including 3 bedrooms, 2 bathroom, and a full size two-car garage which is prepped for an EV charger in every home. This floor plan is tastefully laid out to maximize bedroom size, while still allowing a very large open space and kitchen with tons of natural light throughout, perfect for the entertainer, or the home-body who likes to enjoy their space. The large primary suite includes a huge walk-in closet and private en-suite bathroom. Across the hall there are two more spacious bedrooms, a shared bathroom, and laundry room. Every home has an active radon mitigation system, and completed front yard landscape. All kitchen appliances are included. These are modular homes set on permanent concrete foundations and crawlspaces allowing for every single home to be open to every type of financing. There will be a beautiful entry feature including a sculpture pad, monument sign, and gates both in and out of the community. There will also be a massive community clubhouse with all the creature comforts one could want to relax in their private community. This is a lot lease community, with restrictive covenants similar to an HOA, but it is not an HOA community. Contact us to find out about a preferred lender credit to help with closing costs, rate buy-down, or whatever you choose!
Sold for $255,000
Zestimate®
$255,000
4277 Gaslamp Dr, Loveland, CO 80537
3beds
1,508sqft
Single Family Residence
Built in 2025
1 Acres Lot
$255,000 Zestimate®
$169/sqft
$2,761 Estimated rent
Home value
$255,000
$242,000 - $268,000
$2,761/mo
Zestimate® history
Owner options
List your home for rent
$2,761/mo
Rent Zestimate®
Find your next renter with Zillow Rental Manager. Plus, with online applications, you can quickly screen prospective tenants – for free.
$2,761/mo
Rent Zestimate®
Refinance and save
$2,556/mo
Est. payment
Refinancing to a lower rate could help reduce your monthly payments and save thousands over the life of the loan.
$2,556/mo
Est. payment
Explore your selling options
Work with a Zillow partner agent
Leverage their expertise and Zillow's premium Showcase listings to get your home seen by more buyers.
Get startedList with your own agent
Get your home in front of millions of buyers by listing it on Zillow.
Learn how to do itSell it yourself
Take full control of how buyers see your home on Zillow by listing For Sale by Owner (FSBO).
List your homeWhat's special
Zillow last checked:
Listing updated:
Listed by:
Josh Chapel 970-218-2220,
Coldwell Banker Realty- Fort Collins
Bought with:
Josh Chapel, 100081166
Coldwell Banker Realty- Fort Collins
Source: IRES as distributed by MLS GRID,MLS#: 1050535
Facts & features
Interior
Bedrooms & bathrooms
- Bedrooms: 3
- Bathrooms: 2
- Full bathrooms: 1
- 3/4 bathrooms: 1
- Main level bathrooms: 2
Primary bedroom
- Description: Carpet
- Features: 3/4 Primary Bath
- Level: Main
- Area: 182 Square Feet
- Dimensions: 14 x 13
Bedroom 2
- Description: Carpet
- Level: Main
- Area: 156 Square Feet
- Dimensions: 13 x 12
Bedroom 3
- Description: Carpet
- Level: Main
- Area: 110 Square Feet
- Dimensions: 10 x 11
Kitchen
- Description: Luxury Vinyl
- Level: Main
- Area: 270 Square Feet
- Dimensions: 18 x 15
Living room
- Description: Luxury Vinyl
- Level: Main
- Area: 325 Square Feet
- Dimensions: 13 x 25
Heating
- Forced Air
Appliances
- Included: Gas Range, Dishwasher, Refrigerator, Microwave, Disposal
- Laundry: Washer/Dryer Hookup
Features
- Eat-in Kitchen, Walk-In Closet(s), Kitchen Island, High Ceilings
- Windows: Window Coverings
- Basement: None,Crawl Space,Built-In Radon
Interior area
- Total structure area: 1,508
- Total interior livable area: 1,508 sqft
- Finished area above ground: 1,508
Property
Parking
- Total spaces: 2
- Parking features: Attached
- Attached garage spaces: 2
- Details: Attached
Accessibility
- Accessibility features: No Stairs, Main Floor Bath, Accessible Bedroom, Main Level Laundry
Features
- Levels: One
- Stories: 1
- Patio & porch: Patio
- Has view: Yes
- View description: Hills, Plains View
Lot
- Size: 1 Acres
- Features: Paved, Curbs, Gutters, Sidewalks
Details
- Zoning: RES
- Special conditions: Private Owner
Construction
Type & style
- Home type: SingleFamily
- Architectural style: Modular
- Property subtype: Single Family Residence
Materials
- Frame
- Roof: Composition
Condition
- New construction: Yes
- Year built: 2025
Details
- Builder model: Crestone
- Builder name: Champion Home Builders
Utilities & green energy
- Sewer: Public Sewer
- Water: City
- Utilities for property: Natural Gas Available, Electricity Available, Cable Available, Satellite Avail, High Speed Avail
Green energy
- Energy efficient items: High Efficiency Furnace
Community & HOA
Community
- Features: Clubhouse, Indoor Pool, Fitness Center
- Security: Fire Alarm
- Senior community: Yes
- Subdivision: Horizon Hills
HOA
- Has HOA: Yes
- Services included: Common Amenities, Management
- HOA fee: $1,050 monthly
- HOA name: Horizon Hills
Location
- Region: Loveland
Financial & listing details
- Price per square foot: $169/sqft
- Date on market: 1/30/2026
- Listing terms: Cash,Conventional,FHA,VA Loan
- Exclusions: Sellers Personal Property
- Electric utility on property: Yes
- Road surface type: Asphalt
Price history
| Date | Event | Price |
|---|---|---|
| 7/14/2026 | Sold | $255,000$169/sqft |
Source:  IRES as distributed by MLS GRID #1050535 Report a problem IRES as distributed by MLS GRID #1050535 Report a problem | ||
| 5/30/2026 | Pending sale | $255,000$169/sqft |
Source:  REcolorado as distributed by MLS GRID #IR1050535 Report a problem REcolorado as distributed by MLS GRID #IR1050535 Report a problem | ||
| 1/30/2026 | Listed for sale | $255,000$169/sqft |
Source: REcolorado as distributed by MLS GRID #IR1050535 Report a problem | ||
Public tax history
Tax history is unavailable.
Neighborhood: 80537
Nearby homes
- $255,0003 bd2 ba1.5k sqft4267 Gaslamp Dr, Loveland, CO 80537Sold
- $245,0003 bd2 ba1.3k sqft4247 Gaslamp Dr, Loveland, CO 80537Sold

- $255,0002 bd2 ba1.2k sqft4317 Gaslamp Dr, Loveland, CO 80537Sold

- $895,7003 bd3 ba2.9k sqft250 E State Highway 60, Weld, CO 80537Off Market
- $792,9003 bd2 ba2.2k sqft251 E State Highway 60, Weld, CO 80537Off Market
- $1,254,5003 bd2 ba2.2k sqft251 E State Highway 60, Loveland, CO 80537Off Market
- $538,8002 bd1 ba950 sqft4305 Hawg Wild Rd, Loveland, CO 80537Off Market
- $720,1001 bd1 ba1.2k sqft4315 Hawg Wild Rd, Loveland, CO 80537Off Market
Nearby schools
GreatSchools rating
- 5/10Winona Elementary SchoolGrades: PK-5Distance: 3.1 mi
- 3/10Bill Reed Middle SchoolGrades: 6-8Distance: 3.2 mi
- 4/10Mountain View High SchoolGrades: 9-12Distance: 4.6 mi
Schools provided by the listing agent
- Elementary: Carrie Martin
- Middle: Bill Reed
- High: Thompson Valley
Source: IRES as distributed by MLS GRID. This data may not be complete. We recommend contacting the local school district to confirm school assignments for this home.
Get a cash offer in 3 minutes
Find out how much your home could sell for in as little as 3 minutes with a no-obligation cash offer.
Estimated market value
$255,000
Get a cash offer in 3 minutes
Find out how much your home could sell for in as little as 3 minutes with a no-obligation cash offer.
Estimated market value
$255,000
- Colorado
- Larimer County
- Loveland
- 80537
- 4277 Gaslamp Dr
Nearby cities
Nearby zip codes
Other Loveland Topics
