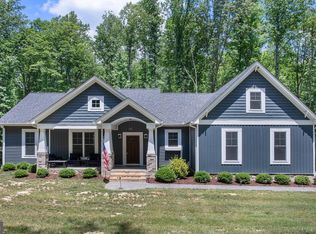
Looking for COUNTRY living?! HERE IS YOUR CHANCE! Located on Jefferson Highway, but set back for peace & quiet on over 2.5 acres, this BEAUTIFUL & NEWER home offers the PEACE and COMFORT of a rural home. Built in 2020, this CRAFTSMEN offers 3 bedrooms, 2 bathrooms, 2 car garage & a WIPE OPEN FLOOR PLAN. You'll enter the home through a GORGEOUS CRAFTSMEN door into a LARGE living room space complete with a ceiling fan, recessed lights, built in storage, gas fireplace & cathedral ceiling. From there, you'll enjoy the STUNNING farmhouse kitchen with granite countertops, stainless steel appliances, which all convey, pendant lighting & views of the common area. Just off the kitchen is a SPACIOUS dining area with access to the HUGE back deck (18'10" x 24'6"), which has been finished with vinyl railings & composite decking. The deck is partially covered for bird watching, relaxing & entertaining! This split ranch offers two bedrooms and a common area bath for family & friends on one side all while offering PRIVACY of the primary bedroom on the other side. Primary offers PLENTY of space, high ceilings, HUGE WALK IN CLOSET, ceiling fan PLUS PRIVATE bath complete w/ DOUBLE vanity, GRANITE countertops, TILED shower, soaking tub & water closet. Convenient yet hidden is a separate laundry room w/ storage cabinets. Looking to park & enter through the garage, no problem! The mud room already has a drop zone and place to sit for shoes, coats, book bags, handbags, leashes or anything you could possibly think of to hang, drop or store! A portion of the yard is already fenced for convenience and ease of bringing your pups! UPDATES & UPGRADES: Conditioned crawlspace, water filtration system, composite decking, storage above the garage, 50AMP receptacle for RV hookup and a detached shed perfect for your lawn mower, yard toys, etc.
Sold for $434,950
$434,950
4277 Jefferson Hwy, Mineral, VA 23117
3beds
1,813sqft
Single Family Residence
Built in 2020
2.65 Acres Lot
$461,500 Zestimate®
$240/sqft
$2,620 Estimated rent
Home value
$461,500
$438,000 - $485,000
$2,620/mo
Zestimate® history
Owner options
List your home for rent
$2,620/mo
Rent Zestimate®
Find your next renter with Zillow Rental Manager. Plus, with online applications, you can quickly screen prospective tenants – for free.
$2,620/mo
Rent Zestimate®
Refinance and save
$2,607/mo
Est. payment
Refinancing to a lower rate could help reduce your monthly payments and save thousands over the life of the loan.
$2,607/mo
Est. payment
Explore your selling options
Work with a Zillow partner agent
Leverage their expertise and Zillow's premium Showcase listings to get your home seen by more buyers.
Get startedList with your own agent
Get your home in front of millions of buyers by listing it on Zillow.
Learn how to do itSell it yourself
Take full control of how buyers see your home on Zillow by listing For Sale by Owner (FSBO).
List your homeWhat's special
Zillow last checked:
Listing updated:
Listed by:
Jessica Hall 804-621-3611,
BHG Base Camp
Bought with:
NON MLS USER MLS
NON MLS OFFICE
Source: CVRMLS,MLS#: 2414913 Originating MLS: Central Virginia Regional MLS
Originating MLS: Central Virginia Regional MLSFacts & features
Interior
Bedrooms & bathrooms
- Bedrooms: 3
- Bathrooms: 2
- Full bathrooms: 2
Primary bedroom
- Description: Carpet, Ceiling Fan, WIC, Private Bath
- Level: First
- Dimensions: 15.0 x 16.11
Bedroom 2
- Description: Carpet, Ceiling Fan
- Level: First
- Dimensions: 10.11 x 11.11
Bedroom 3
- Description: Carpet, Ceiling Fan
- Level: First
- Dimensions: 10.11 x 11.11
Additional room
- Description: HUGE PARTIALLY COVERED BACK DECK, COMPOSITE
- Level: First
- Dimensions: 18.10 x 24.6
Dining room
- Level: First
- Dimensions: 11.9 x 100.7
Other
- Description: Tub & Shower
- Level: First
Great room
- Description: Ceiling Fan, Recessed Lights, Fireplace
- Level: First
- Dimensions: 22.6 x 15.0
Kitchen
- Description: Granite, Stainless Steel, Island
- Level: First
- Dimensions: 13.2 x 12.6
Laundry
- Level: First
- Dimensions: 5.10 x 7.9
Heating
- Electric, Heat Pump
Cooling
- Heat Pump
Appliances
- Included: Dryer, Dishwasher, Electric Cooking, Electric Water Heater, Ice Maker, Microwave, Oven, Refrigerator, Smooth Cooktop, Stove, Washer
- Laundry: Washer Hookup, Dryer Hookup
Features
- Bookcases, Built-in Features, Bedroom on Main Level, Ceiling Fan(s), Cathedral Ceiling(s), Dining Area, Double Vanity, Eat-in Kitchen, Fireplace, Granite Counters, High Ceilings, Bath in Primary Bedroom, Main Level Primary, Pantry, Recessed Lighting, Walk-In Closet(s)
- Flooring: Partially Carpeted, Tile, Wood
- Doors: Insulated Doors
- Windows: Thermal Windows
- Basement: Crawl Space
- Attic: Pull Down Stairs
- Number of fireplaces: 1
- Fireplace features: Gas
Interior area
- Total interior livable area: 1,813 sqft
- Finished area above ground: 1,813
Property
Parking
- Total spaces: 2
- Parking features: Attached, Direct Access, Garage, Oversized
- Attached garage spaces: 2
Features
- Levels: One
- Stories: 1
- Patio & porch: Rear Porch, Front Porch, Deck, Porch
- Exterior features: Deck, Porch, Storage, Shed
- Pool features: None
- Fencing: Back Yard,Fenced
Lot
- Size: 2.65 Acres
Details
- Parcel number: 582213
- Zoning description: A2
Construction
Type & style
- Home type: SingleFamily
- Architectural style: Craftsman,Ranch
- Property subtype: Single Family Residence
Materials
- Drywall, Frame, Vinyl Siding
Condition
- Resale
- New construction: No
- Year built: 2020
Utilities & green energy
- Sewer: Septic Tank
- Water: Well
Community & HOA
Community
- Security: Smoke Detector(s)
- Subdivision: None
Location
- Region: Mineral
Financial & listing details
- Price per square foot: $240/sqft
- Tax assessed value: $399,500
- Annual tax amount: $2,732
- Date on market: 8/25/2025
- Ownership: Individuals
- Ownership type: Sole Proprietor
Price history
| Date | Event | Price |
|---|---|---|
| 7/19/2024 | Sold | $434,950$240/sqft |
Source:  CVRMLS #2414913 Report a problem CVRMLS #2414913 Report a problem | ||
| 6/29/2024 | Pending sale | $434,950$240/sqft |
Source: CVRMLS #2414913 Report a problem | ||
| 6/27/2024 | Price change | $434,950-1.1%$240/sqft |
Source: CVRMLS #2414913 Report a problem | ||
| 6/13/2024 | Listed for sale | $439,950+26.4%$243/sqft |
Source: CVRMLS #2414913 Report a problem | ||
| 7/22/2020 | Sold | $348,000$192/sqft |
Source: CVRMLS #2005364 Report a problem | ||
Public tax history
Tax history is unavailable.
Neighborhood: 23117
Nearby homes
- $434,9503 bd2 ba1.8k sqft4277 Jefferson Hwy, Louisa, VA 23093Sold
- $399,9003 bd2 ba1.5k sqft135 Kennon Rd, Mineral, VA 23117Off Market
- $426,3003 bd2 ba1.5k sqft4211 Jefferson Hwy, Louisa, VA 23093Off Market
- $406,4003 bd3 ba1.5k sqft55 Kennon Rd, Louisa, VA 23117Off Market
- $50,0002 bd1 ba1.3k sqft103 Kennon Rd, Mineral, VA 23117Sold
- $399,7003 bd2 ba1.8k sqft285 Kennon Rd, Mineral, VA 23117Sold
- $475,0003 bd2 ba1.8k sqft32 Julienne Ct, Louisa, VA 23093Sold
- $579,5003 bd2 ba2.6k sqft94 Julienne Ct, Louisa, VA 23093Off Market
- $373,4003 bd2 ba1.5k sqft62 Kennon Rd, Mineral, VA 23117Off Market
Nearby schools
GreatSchools rating
- 9/10Thomas Jefferson Elementary SchoolGrades: PK-5Distance: 2.4 mi
- 7/10Louisa County Middle SchoolGrades: 6-8Distance: 3.2 mi
- 6/10Louisa County High SchoolGrades: 9-12Distance: 3 mi
Schools provided by the listing agent
- Elementary: Thomas Jefferson
- Middle: Louisa
- High: Louisa
Source: CVRMLS. This data may not be complete. We recommend contacting the local school district to confirm school assignments for this home.
Get a cash offer in 3 minutes
Find out how much your home could sell for in as little as 3 minutes with a no-obligation cash offer.
Estimated market value
$461,500
Get a cash offer in 3 minutes
Find out how much your home could sell for in as little as 3 minutes with a no-obligation cash offer.
Estimated market value
$461,500
- Virginia
- Louisa County
- Louisa
- 23117
- 4277 Jefferson Hwy
Nearby cities
Nearby zip codes
Other Louisa Topics
