Skip main navigation
Closed
  • $205,000

    4277 Maryjoetta Dr, Newburgh, IN 47630

    3beds
    1,246sqft
    Single Family Residence
    Built in 1985
    0.3 Acres Lot
    $256,300 Zestimate®
    $--/sqft
    $1,524 Estimated rent

    Home value

    $256,300

    $243,000 - $269,000

    $1,524/mo

    Zestimate® history
    Loading
    Loading...

    Owner options

    List your home for rent

    $1,524/mo

    Rent Zestimate®

    Find your next renter with Zillow Rental Manager. Plus, with online applications, you can quickly screen prospective tenants – for free.

    Learn more

    $1,524/mo

    Rent Zestimate®

    Refinance and save

    $986/mo

    Est. payment

    Refinancing to a lower rate could help reduce your monthly payments and save thousands over the life of the loan.

    See today's rates

    $986/mo

    Est. payment

    Explore your selling options

    Work with a Zillow partner agent

    Leverage their expertise and Zillow's premium Showcase listings to get your home seen by more buyers.

    Get started

    List with your own agent

    Get your home in front of millions of buyers by listing it on Zillow.

    Learn how to do it

    Sell it yourself

    Take full control of how buyers see your home on Zillow by listing For Sale by Owner (FSBO).

    List your home

    What's special

    Modern comfortsModern conveniencesNatural lightWooden deckDedicated spaceFenced backyardNewer washer
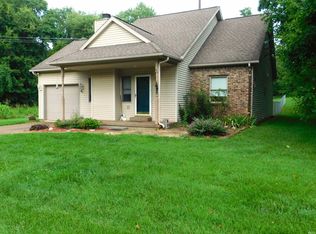
    Welcome to your serene retreat on a tranquil dead-end street! This charming 3 bedroom, 2 bathroom home sits gracefully on nearly a third of an acre, offering ample space and privacy for your enjoyment. As you step inside, you'll notice the modern comforts seamlessly integrated into this cozy abode. The kitchen boasts a newer dishwasher, ensuring convenience in meal preparation, while the recently upgraded furnace promises efficient heating throughout the colder months. Laundry day becomes a breeze with the newer washer and dryer tucked away neatly in their dedicated space off the kitchen. A highlight of this home is the inviting sunroom, bathed in natural light from its fully windowed walls. Equipped with a mini-split system, this sun-drenched space provides year-round comfort and serves as a versatile area for relaxation or entertainment. Outside, the fenced backyard invites you to unwind, featuring two generously sized storage sheds for all your organizational needs. Enjoy outdoor gatherings on the wooden deck or explore your green thumb with ample space for a garden. The crawlspace has been completely renovated by Healthy Spaces within the last year. While this home offers a solid foundation and modern conveniences, it also presents an opportunity for personalization and enhancement. The seller is open to offering a carpeting allowance, allowing you to tailor the space to your tastes and preferences. The home is otherwise to be sold as-is. Don't miss out on the chance to make this tranquil retreat your own.

    Zillow last checked:

    Listing updated:

    Listed by:

    Jerrod W Eagleson Cell:812-305-2732,

    KELLER WILLIAMS CAPITAL REALTY,

    Ryan Eagleson,

    KELLER WILLIAMS CAPITAL REALTY

    Bought with:

    Sydni Cosby, RB22001890

    F.C. TUCKER EMGE

    Source: IRMLS,MLS#: 202405878MLS Logo

    Facts & features

    Interior

    Bedrooms & bathrooms
    • Bedrooms: 3
    • Bathrooms: 2
    • Full bathrooms: 2
    • Main level bedrooms: 3
    Bedroom 1
    • Level: Main
    Bedroom 2
    • Level: Main
    Heating
    • Heat Pump
    Cooling
    • Central Air
    Appliances
    • Included: Dishwasher, Washer, Dryer-Electric, Electric Range, Electric Water Heater
    Features
    • Basement: Crawl Space
    • Number of fireplaces: 1
    • Fireplace features: Wood Burning
    Interior area
    • Total structure area: 1,246
    • Total interior livable area: 1,246 sqft
    • Finished area above ground: 1,246
    • Finished area below ground: 0

    Property

    Parking
    • Total spaces: 1
    • Parking features: Attached, Concrete
    • Attached garage spaces: 1
    • Has uncovered spaces: Yes
    Features
    • Levels: One
    • Stories: 1
    Lot
    • Size: 0.3 Acres
    • Dimensions: 111x117
    • Features: Level, City/Town/Suburb
    Details
    • Additional structures: Shed(s), Shed
    • Parcel number: 871226111014.000019

    Construction

    Type & style
    • Home type: SingleFamily
    • Property subtype: Single Family Residence
    Materials
    • Brick
    • Roof: Dimensional Shingles
    Condition
    • New construction: No
    • Year built: 1985

    Utilities & green energy

    • Gas: None
    • Sewer: Public Sewer
    • Water: Public, Chandler Water Utility

    Community & HOA

    Community
    • Subdivision: Maehill Meadows
    Location
    • Region: Newburgh

    Financial & listing details

    • Tax assessed value: $212,600
    • Annual tax amount: $838
    • Date on market: 3/30/2024
    • Listing terms: Cash,Conventional,FHA,Indiana Housing Authority,VA Loan

    Price history

    DateEventPrice
    3/29/2024Sold$205,000+3%
    Source: IRMLS #202405878 Report a problem
    2/26/2024Pending sale$199,000
    Source: IRMLS #202405878 Report a problem
    2/24/2024Listed for sale$199,000
    Source: IRMLS #202405878 Report a problem

    Public tax history

    YearProperty taxesTax assessment
    2025$1,285 +60.6%$212,600 +11.1%
    2024$800 +2%$191,400 +2.6%
    2023$785 +2%$186,600 +5.1%
    2022$769 +2%$177,600 +16.1%
    2021$754 -18.1%$153,000 +8%
    2020$921 +2.6%$141,700 +4.1%
    2019$897 +2.1%$136,100 +4.6%
    2018$879 +25.4%$130,100 +0.9%
    2017$701 -0.7%$128,900 +15.2%
    2016$707 +3.8%$111,900 -4.6%
    2014$681 +7.6%$117,300 +3%
    2013$633 +2.4%$113,900 +2.5%
    2012$618 -9.6%$111,100 -4.4%
    2011$683 +2%$116,200
    2010$670 +2%$116,200
    2009$657 +5.6%$116,200 +1.5%
    2007$622 +6.7%$114,500 +26.8%
    2006$584 $90,300 -8.4%
    2005-- $98,600
    Find assessor info on the county website

    Neighborhood: 47630

    Nearby schools

    GreatSchools rating
    Schools provided by the listing agent
    • Elementary: Sharon
    • Middle: Castle South
    • High: Castle
    • District: Warrick County School Corp.

    Source: IRMLS. This data may not be complete. We recommend contacting the local school district to confirm school assignments for this home.

    Get pre-qualified for a loan
    At Zillow Home Loans, we can pre-qualify you in as little as 5 minutes with no impact to your credit score.

    An equal housing lender. NMLS #10287.

    Sell for more on Zillow
    Get a Zillow Showcase℠ listing at no additional cost and you could sell for .
    $256,300
    2% more
    +$5,126
    With Zillow Showcase(estimated)
    $261,426