Skip main navigation
For sale
  • Price cut: $15.5K (6/9)
    $549,500

    4277 Prairie Drive, Brighton, CO 80601

    3beds
    3,281sqft
    : 
    Loading
    Get pre-qualified
    Single Family Residence
    Built in 2004
    6,325 Square Feet Lot
    $547,600 Zestimate®
    $167/sqft
    $72/mo HOA

    What's special

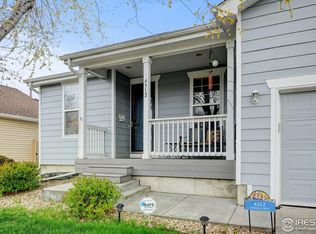
    All the space, updates & potential you’ve been looking for, now price reduced over $35K! This beautifully updated home delivers serious value w/ 3 bedrooms, a large loft, a full unfinished basement & major improvements already completed for you! From the moment you walk in, you’ll feel how much room this home offers. The bright & welcoming living room flows into a spacious family room designed for real life, movie nights & oversized furniture. Your big sectional & entertainment center will fit right in. The kitchen is large & bright w/ updated cabinetry, newer stainless steel appliances, generous storage, & a large dining area. Upstairs, the oversized loft adds even more flexibility. Use it as a second living room, home office, playroom, homework zone, or future conversion potential depending on your needs. Three generously sized bedrooms are also upstairs, plus the convenience of upper-level laundry w/ washer & dryer included. The primary suite has tons of space w/ a full 5-piece bath featuring an updated shower, dual sinks & a huge, well-lit walk-in closet. Then there’s the basement! Its unfinished basement w/ a rough-in bath & gives you the opportunity to build equity & create exactly what you need next (extra bedrooms, a gym, media room, game room, guest space, workshop,etc.) Even better, the expensive updates are already done. Enjoy fresh interior paint, brand new carpet, a newer furnace & A/C, newer water heater, fresh exterior paint, a brand new sump pump, & a Class IV hail-resistant roof w/ transferable warranty. Near parks, schools, & everyday conveniences, w/ an easy commute to DIA, this home offers the kind of space, flexibility, & value that’s getting harder to find. Seller will consider a concession to help reduce your interest rate w/ an acceptable offer. Plus, a 1% lender credit toward closing costs is available when using the preferred lender. This is a smart opportunity to get more home, more updates, & more future potential for your money.
    113 days
    |
    302
    |
    12
    |

    Zillow last checked:

    Listing updated:

    Listed by:

    Darcy Truppo 303-667-6038 darcytruppo@gmail.com,

    Your Castle Real Estate Inc

    Source: REcolorado as distributed by MLS GRID,MLS#: 4793570MLS Logo

    Loading...

      Facts & features

      Interior

      Bedrooms & bathrooms
      • Bedrooms: 3
      • Bathrooms: 3
      • Full bathrooms: 2
      • 1/2 bathrooms: 1
      • Main level bathrooms: 1
      Bedroom
      • Description: So Spacious With A Well Lit Walk In Closet
      • Features: Primary Suite
      • Level: Upper
      • Area: 315.9 Square Feet
      • Dimensions: 13 x 24.3
      Bedroom
      • Description: Great Size With Large Closet
      • Level: Upper
      • Area: 142.5 Square Feet
      • Dimensions: 10 x 14.25
      Bedroom
      • Description: Bright & Sunny
      • Level: Upper
      • Area: 152.27 Square Feet
      • Dimensions: 11.85 x 12.85
      Bathroom
      • Description: Convenient Main Floor Powder Room
      • Level: Main
      • Area: 52.5 Square Feet
      • Dimensions: 5.25 x 10
      Bathroom
      • Description: 5 Pc Retreat With Frameless Shower Doors
      • Features: En Suite Bathroom, Primary Suite
      • Level: Upper
      • Area: 105.84 Square Feet
      • Dimensions: 9.8 x 10.8
      Bathroom
      • Description: Convenient For Loft And Bedrooms
      • Level: Upper
      • Area: 50 Square Feet
      • Dimensions: 5 x 10
      Dining room
      • Description: Opens To Kitchen & Back Yard
      • Level: Main
      • Area: 116.16 Square Feet
      • Dimensions: 13.2 x 8.8
      Family room
      • Description: Lots Of Space For Huge Sectional
      • Level: Main
      • Area: 319.13 Square Feet
      • Dimensions: 18.5 x 17.25
      Kitchen
      • Description: Newly Refinished Cabinets
      • Level: Main
      • Area: 224.1 Square Feet
      • Dimensions: 20.75 x 10.8
      Laundry
      • Description: Same Level As Bedrooms For Easy Laundy Days
      • Level: Upper
      • Area: 39.05 Square Feet
      • Dimensions: 5.7 x 6.85
      Living room
      • Description: South Facing With Lots Of Light
      • Level: Main
      • Area: 247 Square Feet
      • Dimensions: 15.2 x 16.25
      Loft
      • Description: Great Space For Office, Library Or Game Room
      • Level: Upper
      • Area: 222.65 Square Feet
      • Dimensions: 12.2 x 18.25
      Heating
      • Forced Air
      Cooling
      • Central Air
      Appliances
      • Included: Dishwasher, Dryer, Gas Water Heater, Microwave, Range, Refrigerator, Self Cleaning Oven, Washer
      Features
      • Eat-in Kitchen, Five Piece Bath, Kitchen Island, Primary Suite, Wired for Data
      • Flooring: Carpet, Wood
      • Basement: Bath/Stubbed,Full,Unfinished
      • Has fireplace: Yes
      • Fireplace features: Family Room, Gas
      Interior area
      • Total structure area: 3,281
      • Total interior livable area: 3,281 sqft
      • Finished area above ground: 2,242
      • Finished area below ground: 0
      Video & virtual tour

      Property

      Parking
      • Total spaces: 2
      • Parking features: Garage - Attached
      • Attached garage spaces: 2
      Features
      • Levels: Two
      • Stories: 2
      • Patio & porch: Front Porch, Patio
      Lot
      • Size: 6,325 Square Feet
      Details
      • Parcel number: R0139573
      • Special conditions: Standard

      Construction

      Type & style
      • Home type: SingleFamily
      • Architectural style: Contemporary
      • Property subtype: Single Family Residence
      Materials
      • Frame
      • Roof: Composition
      Condition
      • Year built: 2004

      Utilities & green energy

      • Sewer: Public Sewer
      • Water: Public

      Community & HOA

      Community
      • Security: Carbon Monoxide Detector(s), Smoke Detector(s)
      • Subdivision: Brighton East Farms
      HOA
      • Has HOA: Yes
      • Services included: Trash
      • HOA fee: $72 monthly
      • HOA name: https://befhoa.com/
      • HOA phone: 303-457-1444
      Location
      • Region: Brighton

      Financial & listing details

      • Price per square foot: $167/sqft
      • Tax assessed value: $527,000
      • Annual tax amount: $5,702
      • Date on market: 3/27/2026
      • Listing terms: Cash,Conventional,FHA,VA Loan
      • Exclusions: None
      • Ownership: Individual

        Estimated market value

        $547,600

        $520,000 - $575,000

        $2,985/mo

        Price history

        DateEventPrice
        6/9/2026Price change$549,500-2.7%$167/sqft
        Source: REcolorado as distributed by MLS GRID #4793570 Report a problem
        5/21/2026Price change$565,000-1.7%$172/sqft
        Source: REcolorado as distributed by MLS GRID #4793570 Report a problem
        4/23/2026Price change$574,9990%$175/sqft
        Source: REcolorado as distributed by MLS GRID #4793570 Report a problem
        4/8/2026Price change$575,000-1.7%$175/sqft
        Source: REcolorado as distributed by MLS GRID #4793570 Report a problem
        3/26/2026Listed for sale$585,000+138.3%$178/sqft
        Source: REcolorado as distributed by MLS GRID #4793570 Report a problem
        10/5/2004Sold$245,490$75/sqft
        Source: Public Record Report a problem

        Public tax history

        YearProperty taxesTax assessment
        2025$5,702 +0.1%$32,940 -13.7%
        2024$5,697 +19.9%$38,150
        2023$4,752 +2.2%$38,150 +35.6%
        2022$4,650 $28,140 -2.8%
        2021-- $28,960 -1%
        2020$5,039 $29,250 -0.1%
        2019$5,039 +15.4%$29,290 +25.1%
        2018$4,365 $23,410
        2017$4,365 $23,410 +17.5%
        2016-- $19,920
        2015$3,728 $19,920 +19.3%
        2014-- $16,700
        2013-- $16,700 -7.7%
        2012-- $18,100
        2011-- $18,100 -2%
        2010-- $18,470
        2009-- $18,470 -9.3%
        2008-- $20,360
        2007-- $20,360 -1%
        2006-- $20,570
        2005-- $20,570 +266%
        2004-- $5,620
        2003$1 $5,620 +56100%
        2002-- $10
        Find assessor info on the county website

        Monthly payment

        Est. payment

        Payment breakdown

        Explore the cost of this home by adjusting the details. Changes won't be saved.
        All calculations are estimates and provided by Zillow, Inc. for informational purposes only. Actual amounts may vary.
        HOA fees may include property taxes on listings classified as Co-Ops. Contact the listing agent and/or owner for fee details.
        Mortgage interest rates are dependent on a number of factors, including credit score, down payment, and repayment length. Interest rate data provided by Zillow Group Marketplace, Inc. as of 1/1/1970 from various mortgage lenders with which we have lead or other similar arrangements; the Estimated Payment is an average of those rates.
        See how much you could borrow to make a competitive offer.

        Climate risks

        Neighborhood: 80601

        Getting around

        11 / 100
        Car-Dependent
        20 / 100
        Minimal Transit
        33 / 100
        Somewhat Bikeable

        Nearby schools

        GreatSchools rating
        Schools provided by the listing agent
        • Elementary: Padilla
        • Middle: Overland Trail
        • High: Brighton
        • District: School District 27-J

        Source: REcolorado as distributed by MLS GRID. This data may not be complete. We recommend contacting the local school district to confirm school assignments for this home.

        A local agent can set up tours, give advice and negotiate with sellers.

        Browse local experts

        Similar homes