Skip main navigation
For sale
  • $365,000

    4277 Snow Goose Trl, Arlington, TX 76005

    3beds
    1,690sqft
    : 
    $3,132/mo
    Get pre-qualified
    Townhouse
    Built in 2018
    2,395 Square Feet Lot
    $-- Zestimate®
    $216/sqft
    $420/mo HOA

    What's special

    Open and airy space
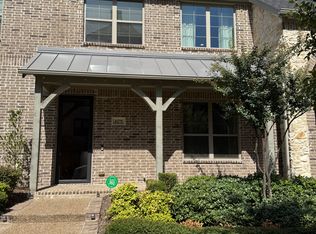
    Welcome to this beautifully refreshed 3-bedroom, 2.5-bath townhome in Arlington, offering a bright, open, and inviting layout in a convenient location. Fresh paint and new flooring throughout give the home a clean, updated feel, while the shingles were replaced last year for added peace of mind. The spacious living room flows seamlessly into the kitchen, creating an open and airy space that’s perfect for everyday living and entertaining. All three bedrooms offer great-sized rooms with plenty of space to relax and unwind. Enjoy the convenience of easy access to Collins Street, with a fire department located within the neighborhood for added peace of mind. Ideally situated near Lake Viridian, this home offers a great combination of comfort, convenience, and location. Come see all this lovely townhome has to offer!
    18 days
    |
    329
    |
    9
    |

    Zillow last checked:

    Listing updated:

    Listed by:

    Mike Dennis 0680567 682-730-6373,

    Real Broker, LLC 855-450-0442

    Source: NTREIS,MLS#: 21350213

      Facts & features

      Interior

      Bedrooms & bathrooms
      • Bedrooms: 3
      • Bathrooms: 3
      • Full bathrooms: 2
      • 1/2 bathrooms: 1
      Primary bedroom
      • Level: Second
      • Dimensions: 14 x 14
      Bedroom
      • Level: Second
      • Dimensions: 10 x 15
      Bedroom
      • Level: Second
      • Dimensions: 10 x 11
      Primary bathroom
      • Level: Second
      • Dimensions: 10 x 10
      Other
      • Level: Second
      • Dimensions: 5 x 8
      Half bath
      • Level: First
      • Dimensions: 5 x 4
      Kitchen
      • Level: First
      • Dimensions: 14 x 12
      Living room
      • Level: First
      • Dimensions: 17 x 14
      Heating
      • Central, Electric
      Cooling
      • Central Air, Ceiling Fan(s), Electric
      Appliances
      • Included: Some Gas Appliances, Built-In Gas Range, Dishwasher, Disposal, Gas Oven, Gas Range, Ice Maker, Microwave, Plumbed For Gas
      • Laundry: Washer Hookup, Electric Dryer Hookup, Laundry in Utility Room
      Features
      • Granite Counters, High Speed Internet, Kitchen Island, Open Floorplan, Pantry, Vaulted Ceiling(s), Walk-In Closet(s)
      • Flooring: Wood
      • Has basement: No
      • Has fireplace: No
      Interior area
      • Total interior livable area: 1,690 sqft
      Video & virtual tour

      Property

      Parking
      • Total spaces: 2
      • Parking features: Alley Access, Door-Single, Private
      • Attached garage spaces: 2
      Features
      • Levels: Two
      • Stories: 2
      • Patio & porch: Covered
      • Pool features: None, Community
      • Fencing: Metal
      Lot
      • Size: 2,395 Square Feet
      • Features: Landscaped
      Details
      • Parcel number: 42207914

      Construction

      Type & style
      • Home type: Townhouse
      • Property subtype: Townhouse
      Materials
      • Brick
      • Foundation: Slab
      • Roof: Shingle
      Condition
      • Year built: 2018

      Utilities & green energy

      • Sewer: Public Sewer
      • Water: Public
      • Utilities for property: Electricity Available, Natural Gas Available, Sewer Available, Separate Meters, Water Available

      Community & HOA

      Community
      • Features: Clubhouse, Fishing, Lake, Playground, Park, Pool, Tennis Court(s), Trails/Paths, Community Mailbox
      • Security: Fire Alarm, Smoke Detector(s)
      • Subdivision: Viridian Village 1g
      HOA
      • Has HOA: Yes
      • Services included: Association Management
      • HOA fee: $1,260 quarterly
      • HOA name: Viridian Residential Association
      • HOA phone: 817-494-8598
      Location
      • Region: Arlington

      Financial & listing details

      • Price per square foot: $216/sqft
      • Annual tax amount: $10,122
      • Date on market: 8/6/2026
      • Cumulative days on market: 21 days
      • Listing terms: Cash,Conventional,FHA,VA Loan
      • Exclusions: TV and wall mount, wall art, shelves in garage

        Estimated market value

        Not available

        Estimated sales range

        Not available

        $1,904/mo

        Price history

        DateEventPrice
        8/6/2026Listed for sale$365,000$216/sqft
        Source: NTREIS #21350213 Report a problem

        Public tax history

        YearProperty taxesTax assessment
        2016$1,123 --
        Find assessor info on the county website

        Monthly payment

        Est. payment

        Payment breakdown

        Explore the cost of this home by adjusting the details. Changes won't be saved.
        All calculations are estimates and provided by Zillow, Inc. for informational purposes only. Actual amounts may vary.
        HOA fees may include property taxes on listings classified as Co-Ops. Contact the listing agent and/or owner for fee details.
        See how much you could borrow to make a competitive offer.

        Climate risks

        Neighborhood: North

        Getting around

        11 / 100
        Car-Dependent
        26 / 100
        Somewhat Bikeable

        Nearby schools

        GreatSchools rating
        Schools provided by the listing agent
        • Elementary: Viridian
        • Middle: Harwood
        • High: Trinity
        • District: Hurst-Euless-Bedford ISD

        Source: NTREIS. This data may not be complete. We recommend contacting the local school district to confirm school assignments for this home.

        A local agent can set up tours, give advice and negotiate with sellers.

        Browse local experts

        Similar homes