Skip main navigation
Closed
  • $295,000

    4277 W Harrington St, Bloomington, IN 47404

    3beds
    1,488sqft
    Single Family Residence
    Built in 1999
    9,147 Square Feet Lot
    $296,100 Zestimate®
    $--/sqft
    $1,991 Estimated rent

    Home value

    $296,100

    $269,000 - $326,000

    $1,991/mo

    Zestimate® history
    Loading
    Loading...

    Owner options

    List your home for rent

    $1,991/mo

    Rent Zestimate®

    Find your next renter with Zillow Rental Manager. Plus, with online applications, you can quickly screen prospective tenants – for free.

    Learn more

    $1,991/mo

    Rent Zestimate®

    Refinance and save

    $1,971/mo

    Est. payment

    Refinancing to a lower rate could help reduce your monthly payments and save thousands over the life of the loan.

    See today's rates

    $1,971/mo

    Est. payment

    Explore your selling options

    Work with a Zillow partner agent

    Leverage their expertise and Zillow's premium Showcase listings to get your home seen by more buyers.

    Get started

    List with your own agent

    Get your home in front of millions of buyers by listing it on Zillow.

    Learn how to do it

    Sell it yourself

    Take full control of how buyers see your home on Zillow by listing For Sale by Owner (FSBO).

    List your home

    What's special

    Gas log fireplaceOversized primary suiteVaulted ceilingsWonderful deckRemodeled primary bathFruit treesBeautiful flowers beds
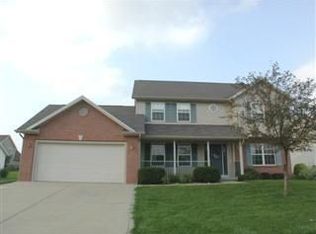
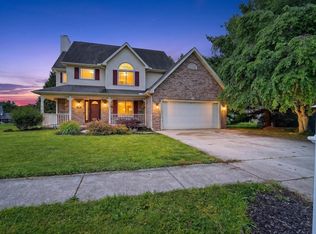
    Beautiful 3BR, 2 full bath, 1488sqft Ranch with a large 2-car garage in Woodgate. This lovingly maintained home features a bright/open split floor plan with vaulted ceilings, some hardwood flooring, large kitchen with extensive maple cabinetry--includes new gas range and vent-out range hood (2023) and all appliances, dining room open to a spacious living room with gas log fireplace--with new fireplace door and surround (2022). Separate and convenient laundry/mud room off the garage--washer & dryer included. There are two bedrooms to the front with a shared full bath and an oversized primary suite to the back with vaulted ceiling, large walk-in closet, and remodeled bath. The backyard has a wonderful deck and nice hardscape and landscape with beautiful flowers beds and fruit trees. Updates in 2024 include: new roof, new water heater, new insulated garage door, new garbage disposal. Updates in 2022 include: hardwood floors in primary bedroom and living room, remodeled primary bath. Exterior power wash (2023). The furnace and water heater are in the garage. Great location just 10 minutes to Bloomington, short drive to IU Campus, new Hospital and West side shopping. Easy access to I-69.

    Zillow last checked:

    Listing updated:

    Listed by:

    Clara Perry cperry@homefinder.org,

    FC Tucker/Bloomington REALTORS

    Bought with:

    Mary Jane Hall, RB14035949

    FC Tucker/Bloomington REALTORS

    Source: IRMLS,MLS#: 202439871MLS Logo

    Facts & features

    Interior

    Bedrooms & bathrooms
    • Bedrooms: 3
    • Bathrooms: 2
    • Full bathrooms: 2
    • Main level bedrooms: 3
    Bedroom 1
    • Level: Main
    Bedroom 2
    • Level: Main
    Dining room
    • Level: Main
    • Area: 132
    • Dimensions: 12 x 11
    Kitchen
    • Level: Main
    • Area: 132
    • Dimensions: 11 x 12
    Living room
    • Level: Main
    • Area: 306
    • Dimensions: 18 x 17
    Heating
    • Natural Gas, Forced Air
    Cooling
    • Central Air
    Appliances
    • Included: Disposal, Range/Oven Hook Up Gas, Dishwasher, Microwave, Refrigerator, Washer, Dryer-Electric, Ice Maker, Exhaust Fan, Gas Range, Water Filtration System, Gas Water Heater
    • Laundry: Electric Dryer Hookup, Main Level
    Features
    • Ceiling Fan(s), Vaulted Ceiling(s), Walk-In Closet(s), Stone Counters, Entrance Foyer, Open Floorplan, Split Br Floor Plan, Tub/Shower Combination, Main Level Bedroom Suite
    • Flooring: Hardwood, Carpet, Laminate, Vinyl, Ceramic Tile
    • Windows: Blinds
    • Basement: Crawl Space,Block
    • Attic: Storage
    • Number of fireplaces: 1
    • Fireplace features: Living Room, Gas Log
    Interior area
    • Total structure area: 1,488
    • Total interior livable area: 1,488 sqft
    • Finished area above ground: 1,488
    • Finished area below ground: 0

    Property

    Parking
    • Total spaces: 2
    • Parking features: Attached, Garage Door Opener, Heated Garage, Concrete
    • Attached garage spaces: 2
    • Has uncovered spaces: Yes
    Features
    • Levels: One
    • Stories: 1
    • Patio & porch: Deck
    Lot
    • Size: 9,147 Square Feet
    • Features: Other, Landscaped
    Details
    • Parcel number: 530413200082.000011

    Construction

    Type & style
    • Home type: SingleFamily
    • Architectural style: Ranch
    • Property subtype: Single Family Residence
    Materials
    • Brick, Vinyl Siding
    • Roof: Asphalt,Dimensional Shingles
    Condition
    • New construction: No
    • Year built: 1999

    Utilities & green energy

    • Electric: Duke Energy Indiana
    • Gas: CenterPoint Energy
    • Sewer: City
    • Water: City
    • Utilities for property: Cable Available

    Community & HOA

    Community
    • Features: Sidewalks
    • Security: Smoke Detector(s)
    • Subdivision: Wood Gate / Woodgate
    HOA
    • Has HOA: Yes
    • HOA fee: $180 annually
    Location
    • Region: Bloomington

    Financial & listing details

    • Tax assessed value: $278,800
    • Annual tax amount: $2,358
    • Date on market: 10/14/2024
    • Road surface type: Concrete

    Price history

    DateEventPrice
    5/5/2025Sold$295,000-6.3%
    Source: IRMLS #202439871 Report a problem
    2/17/2025Price change$314,900-1.6%
    Source: IRMLS #202439871 Report a problem
    11/18/2024Price change$319,900-1.5%
    Source: IRMLS #202439871 Report a problem
    10/14/2024Listed for sale$324,9000%
    Source: IRMLS #202439871 Report a problem
    8/21/2024Listing removed$325,000
    Source: IRMLS #202419547 Report a problem
    5/31/2024Listed for sale$325,000+117.4%
    Source: IRMLS #202419547 Report a problem
    12/16/2013Sold--0
    Source: Agent Provided Report a problem
    9/29/2011Listing removed$149,500$100/sqft
    Source: Listhub #20112740 Report a problem
    8/26/2011Listed for rent$1,100$1/sqft
    Source: Listhub #20113689 Report a problem
    8/25/2011Price change$149,500-3.5%$100/sqft
    Source: Listhub #20112740 Report a problem
    6/23/2011Listed for sale$154,900$104/sqft
    Source: Listhub #20112740 Report a problem

    Public tax history

    YearProperty taxesTax assessment
    2025$2,283 +0.4%$278,800 -1.8%
    2024$2,273 +6.1%$283,900 +1.2%
    2023$2,142 +13.5%$280,400 +13.3%
    2022$1,887 +9.5%$247,400 +15.1%
    2021$1,724 +18%$215,000 +7.5%
    2020$1,461 +1.1%$200,000 +10.1%
    2019$1,445 -5%$181,700 +2.7%
    2018$1,521 +34%$176,900 +6.1%
    2017$1,135 $166,800 +6.4%
    2016$1,135 +1.8%$156,800 +3.9%
    2014$1,115 -53.9%$150,900 +0.6%
    2013$2,419 +148.7%$150,000 -0.3%
    2012$973 -10.1%$150,500 -1.8%
    2011$1,083 -5.8%$153,300
    2010$1,149 +42.3%$153,300 +2%
    2009$807 -17.9%$150,300 +4.3%
    2007$983 $144,100 +9.3%
    2006-- $131,800 +17.4%
    2005-- $112,300
    Find assessor info on the county website

    Neighborhood: 47404

    Nearby schools

    GreatSchools rating
    Schools provided by the listing agent
    • Elementary: Edgewood
    • Middle: Edgewood
    • High: Edgewood
    • District: Richland-Bean Blossom Community Schools

    Source: IRMLS. This data may not be complete. We recommend contacting the local school district to confirm school assignments for this home.

    Get pre-qualified for a loan
    At Zillow Home Loans, we can pre-qualify you in as little as 5 minutes with no impact to your credit score.

    An equal housing lender. NMLS #10287.

    Sell for more on Zillow
    Get a Zillow Showcase℠ listing at no additional cost and you could sell for .
    $296,100
    2% more
    +$5,922
    With Zillow Showcase(estimated)
    $302,022