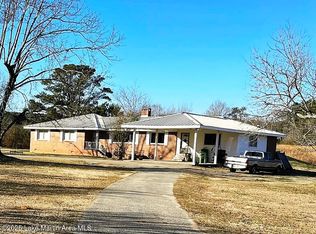
Are you ready for your home in the country? Well here it is! Lots of space inside and out. Get ready to be greeted by beautiful, mature trees as you turn into your circular driveway. Inside, this home features a den area off the kitchen, a formal living room area AND a sunroom. 4 bedrooms all on one level. Master suite is located on the opposite end of the home for privacy! Large laundry room with cabinets for extra storage and a sink! Outside you have lots of room to roam, a storm shelter and a large storage building perfect for a workshop or to store your 4 wheelers and other toys. Sit under the carport in the breeze and enjoy peace and tranquility. Country living but so close to Ashland and Talladega when you're ready to shop!
For sale
Price cut: $4.9K (8/11)
$285,000
42770 Highway 77, Ashland, AL 36251
4beds
2,352sqft
Single Family Residence
Built in 1959
2 Acres Lot
$-- Zestimate®
$121/sqft
$-- HOA
What's special
- 106 days
- 455
- 30
Zillow last checked:
Listing updated:
Listed by:
Traci McDanal 205-365-0496,
Real Broker LLC
Source: GALMLS,MLS#: 21453342
Facts & features
Interior
Bedrooms & bathrooms
- Bedrooms: 4
- Bathrooms: 3
- Full bathrooms: 3
Rooms
- Room types: Bedroom, Den/Family (ROOM), Bathroom, Kitchen, Living/Dining (ROOM), Master Bathroom, Master Bedroom, Sunroom (ROOM)
Primary bedroom
- Level: First
Bedroom 1
- Level: First
Bedroom 2
- Level: First
Bedroom 3
- Level: First
Primary bathroom
- Level: First
Bathroom 1
- Level: First
Family room
- Level: First
Kitchen
- Features: Laminate Counters, Pantry
- Level: First
Basement
- Area: 0
Heating
- Central, Dual Systems (HEAT)
Cooling
- Central Air, Dual
Appliances
- Included: Dishwasher, Stainless Steel Appliance(s), Stove-Gas, Electric Water Heater
- Laundry: Electric Dryer Hookup, Sink, Washer Hookup, Main Level, Laundry Room, Laundry (ROOM), Yes
Features
- Split Bedroom, Crown Molding, Soaking Tub, Linen Closet, Separate Shower, Double Vanity, Split Bedrooms, Tub/Shower Combo
- Flooring: Hardwood, Laminate, Vinyl
- Basement: Crawl Space
- Attic: Other,Yes
- Number of fireplaces: 2
- Fireplace features: Gas Log, Den, Living Room, Gas
Interior area
- Total interior livable area: 2,352 sqft
- Finished area above ground: 2,352
- Finished area below ground: 0
Video & virtual tour
Property
Parking
- Total spaces: 2
- Parking features: Attached, Circular Driveway, Driveway, Parking (MLVL), Off Street
- Has attached garage: Yes
- Carport spaces: 2
- Has uncovered spaces: Yes
Features
- Levels: One
- Stories: 1
- Pool features: None
- Has view: Yes
- View description: None
- Waterfront features: No
Lot
- Size: 2 Acres
- Features: Acreage, Irregular Lot, Few Trees
Details
- Additional structures: Storage, Storm Shelter-Private
- Parcel number: 171206240000009.00
- Special conditions: N/A
Construction
Type & style
- Home type: SingleFamily
- Property subtype: Single Family Residence
Materials
- Brick
Condition
- Year built: 1959
Utilities & green energy
- Sewer: Septic Tank
- Water: Public
Community & HOA
Community
- Subdivision: Clay
Location
- Region: Ashland
Financial & listing details
- Price per square foot: $121/sqft
- Tax assessed value: $160,870
- Annual tax amount: $530
- Price range: $285K - $285K
- Date on market: 5/18/2026
Estimated market value
Not available
Estimated sales range
Not available
Not available
Price history
| Date | Event | Price |
|---|---|---|
| 8/11/2026 | Price change | $285,000-1.7%$121/sqft |
Source:  GALMLS #21453342 Report a problem GALMLS #21453342 Report a problem | ||
| 7/20/2026 | Price change | $289,900-1.7%$123/sqft |
Source: GALMLS #21453342 Report a problem | ||
| 6/22/2026 | Price change | $295,000-3.3%$125/sqft |
Source: GALMLS #21453342 Report a problem | ||
| 5/29/2026 | Listed for sale | $305,000+1009.1%$130/sqft |
Source: GALMLS #21453342 Report a problem | ||
| 10/21/2021 | Listing removed | -- |
Source: LMMLS Report a problem | ||
| 10/23/2020 | Listed for sale | $27,500-79.6%$12/sqft |
Source: TLC Real Estate LLC #20-1280 Report a problem | ||
| 2/24/2017 | Sold | $135,000$57/sqft |
Source: EZMLS #R70234 Report a problem | ||
Public tax history
| Year | Property taxes | Tax assessment |
|---|---|---|
| 2025 | $530 | $32,180 +128.2% |
| 2024 | $530 | $14,100 |
| 2023 | $530 +19.4% | $14,100 +17.5% |
| 2022 | $444 | $12,000 |
| 2021 | $444 | $12,000 |
| 2020 | $444 +12% | $12,000 -2% |
| 2018 | $396 -21.5% | $12,240 -0.4% |
| 2017 | $505 | $12,294 |
| 2016 | $505 | $12,294 -90% |
| 2015 | -- | $122,940 |
| 2014 | -- | $122,940 +5.8% |
| 2013 | $428 -10.1% | $116,180 |
| 2011 | $476 +35.9% | -- |
| 2010 | $351 | -- |
| 2009 | $351 | -- |
Find assessor info on the county website
Monthly payment
Est. payment
Payment breakdown
Explore the cost of this home by adjusting the details. Changes won't be saved.Climate risks
Neighborhood: 36251
Nearby schools
Schools provided by the listing agent
- Elementary: Ashland
- Middle: Clay County
- High: Clay County
Source: GALMLS. This data may not be complete. We recommend contacting the local school district to confirm school assignments for this home.

Similar homes
- $335,0003 bd4 ba2.6k sqft215 Rosewood Ln, Ashland, AL 36251For Sale

 MLS ID #21462831, Crystal Barnes, Hunter Bend Realty. GALMLS
 - $199,0004 bd2 ba2.1k sqft1717 High Pine Rd, Ashland, AL 36251For Sale
 MLS ID #21441397, Danielle Parsons, LPT Realty LLC. GALMLS
 - $289,0003 bd2 ba2.9k sqftUnknown, Ashland, AL 36251For Sale
 MLS ID #21400981, Billy Robertson, Hunter Bend Realty, LLC Lineville Branch. GALMLS
 - $275,0004 bd3 ba1.9k sqft110 Windmill Rd, Ashland, AL 36251Active

 MLS ID #10784526, Stephanie Haynes, Southern Hometown Selling. GAMLS
 - $275,0003 bd2 ba2k sqftStarlink, Ashland, AL 36251For SaleMLS ID #21458073, Jenissa Jordan, SOUTHEASTERN LAND GROUP. GALMLS
- $199,9004 bd3 ba1.8k sqftBrightspeed, Ashland, AL 36251For SaleMLS ID #21447890, Brittany Smith, Hunter Bend Realty. GALMLS
- $250,0001 bd4 ba2.5k sqft0 2nd Ave S, Ashland, AL 36251For SaleMLS ID #21441151, Tara Emigh, Dalton Wade Real Estate Group. GALMLS
- $409,9004 bd2 ba3.1k sqft84791 Highway 9, Ashland, AL 36251For SaleMLS ID #21455206, Ashley Bragg, Grit Realty LLC. GALMLS
- $169,0003 bd1 ba1.3k sqft2611 Oaks Chapel Rd, Ashland, AL 36251For SaleMLS ID #21458470, Adam Harris, Southeastern Realty & Auction. GALMLS
- $262,5003 bd2 ba2.7k sqft2931 Stockdale Rd, Munford, AL 36268For SaleMLS ID #21460829, Henry Swain, Lokation Real Estate LLC. GALMLS
- $185,0003 bd2 ba1.2k sqft61 Raintree Ln, Ashland, AL 36251For SaleMLS ID #21454070, Crystal Ashley, Sold South Realty. GALMLS
- $250,0004 bd2 ba2.6k sqftSpectrum, Talladega, AL 35160For SaleMLS ID #21458100, Tracy Haney, ARC Realty 280. GALMLS
- $279,9003 bd2 ba2.2k sqft1856 Blakes Ferry Rd, Lineville, AL 36266For SaleMLS ID #21457436, Annie Brunson, Kelly Right Real Estate of Ala. GALMLS
- $265,0003 bd2 ba1.5k sqft1958 Horns Lake Rd, Talladega, AL 35160For SaleMLS ID #21443265, REBEKAH STOWERS, Countryside Realty LLC. GALMLS
- $284,9004 bd2 ba2.2k sqft2506 Woolfolk Rd, Munford, AL 36268For SaleMLS ID #21448353, Teya Steffens, Realty Hub. GALMLS
- $269,0003 bd2 ba1.4k sqftUnknown, Lineville, AL 36266For SaleMLS ID #21461363, Billy Robertson, Hunter Bend Realty, LLC Lineville Branch. GALMLS
- $235,0004 bd2 ba2.1k sqft855 Marble Quarry Rd, Talladega, AL 35160For SaleMLS ID #21454353, Alexandra Horn, Prime Properties Real Estate, LLC. GALMLS
- $255,0003 bd2 ba2.1k sqft1215 Ponderosa Dr, Talladega, AL 35160For SaleMLS ID #21421347, Heather Roberts, AlaHomes Realty. GALMLS
