Skip main navigation
Sold for $810,000
  • $810,000

    42771 Freedom St, Chantilly, VA 20152

    3beds
    3,169sqft
    Single Family Residence
    Built in 2001
    4,356 Square Feet Lot
    $809,900 Zestimate®
    $256/sqft
    $4,186 Estimated rent

    Home value

    $809,900

    $769,000 - $850,000

    $4,186/mo

    Zestimate® history
    Loading
    Loading...

    Owner options

    List your home for rent

    $4,186/mo

    Rent Zestimate®

    Find your next renter with Zillow Rental Manager. Plus, with online applications, you can quickly screen prospective tenants – for free.

    Learn more

    $4,186/mo

    Rent Zestimate®

    Refinance and save

    $5,059/mo

    Est. payment

    Refinancing to a lower rate could help reduce your monthly payments and save thousands over the life of the loan.

    See today's rates

    $5,059/mo

    Est. payment

    Explore your selling options

    Work with a Zillow partner agent

    Leverage their expertise and Zillow's premium Showcase listings to get your home seen by more buyers.

    Get started

    List with your own agent

    Get your home in front of millions of buyers by listing it on Zillow.

    Learn how to do it

    Sell it yourself

    Take full control of how buyers see your home on Zillow by listing For Sale by Owner (FSBO).

    List your home

    What's special

    Private fenced backyardWell-thought-out open floor planGorgeous front porchAbundant storage spaceIron staircase balustersLuxury primary bath
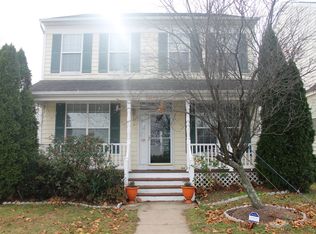
    This spectacular Colonial in South Riding, with a gorgeous front porch, private fenced backyard, and a spacious detached 2-car garage, has been beautifully updated. The home features a well-thought-out open floor plan, a gourmet chef’s kitchen, hardwood floors throughout the main level, iron staircase balusters, a huge primary bedroom with a cathedral ceiling and a large walk-in closet with built-ins, a luxury primary bath, a spacious basement with plenty of natural light, abundant storage space, and a rough-in for an additional full bathroom. Recent updates include kitchen and bathroom updates, interior and exterior paint, a new roof (2024), new windows (2024), new appliances (refrigerator, range hood, dishwasher, 2025-2026), and so much more. Conveniently located in a top-rate school district, with easy access to community swimming pools, fishing piers, playgrounds, dog park, Conklin Park, bike trails, tennis, basketball, pickleball, and volleyball courts, Dulles Airport, South Riding Market Square, and South Riding Town Center.

    Zillow last checked:

    Listing updated:

    Listed by:

    Ngoc Do 703-798-2899,

    Long & Foster Real Estate, Inc.

    Bought with:

    Brian Klotz, 0225066738

    TTR Sotheby's International Realty

    Source: Bright MLS,MLS#: VALO2130812MLS Logo

    Facts & features

    Interior

    Bedrooms & bathrooms
    • Bedrooms: 3
    • Bathrooms: 3
    • Full bathrooms: 2
    • 1/2 bathrooms: 1
    • Main level bathrooms: 1
    Rooms
    • Room types: Living Room, Dining Room, Primary Bedroom, Bedroom 2, Bedroom 3, Kitchen, Family Room, Basement, Breakfast Room, Laundry, Storage Room, Bathroom 2, Primary Bathroom, Half Bath
    Primary bedroom
    • Features: Cathedral/Vaulted Ceiling, Walk-In Closet(s), Ceiling Fan(s)
    • Level: Upper
    • Area: 210 Square Feet
    • Dimensions: 14 X 15
    Bedroom 2
    • Features: Ceiling Fan(s)
    • Level: Upper
    • Area: 120 Square Feet
    • Dimensions: 10 X 12
    Bedroom 3
    • Level: Upper
    • Area: 121 Square Feet
    • Dimensions: 11 X 11
    Primary bathroom
    • Features: Soaking Tub, Bathroom - Stall Shower, Flooring - Luxury Vinyl Tile, Skylight(s)
    • Level: Upper
    Bathroom 2
    • Features: Flooring - Luxury Vinyl Plank
    • Level: Upper
    Basement
    • Features: Flooring - Luxury Vinyl Plank
    • Level: Lower
    • Area: 500 Square Feet
    • Dimensions: 20 X 25
    Breakfast room
    • Features: Flooring - HardWood
    • Level: Main
    • Area: 100 Square Feet
    • Dimensions: 10 X 10
    Dining room
    • Features: Flooring - HardWood
    • Level: Main
    • Area: 121 Square Feet
    • Dimensions: 11 X 11
    Family room
    • Features: Fireplace - Gas, Flooring - HardWood
    • Level: Main
    • Area: 196 Square Feet
    • Dimensions: 14 X 14
    Half bath
    • Level: Main
    Kitchen
    • Features: Countertop(s) - Quartz, Flooring - Luxury Vinyl Plank, Eat-in Kitchen, Kitchen - Gas Cooking
    • Level: Main
    Laundry
    • Level: Lower
    Living room
    • Features: Flooring - HardWood
    • Level: Main
    • Area: 264 Square Feet
    • Dimensions: 12 X 22
    Storage room
    • Level: Lower
    • Area: 300 Square Feet
    • Dimensions: 12 X 25
    Heating
    • Forced Air, Natural Gas
    Cooling
    • Central Air, Electric
    Appliances
    • Included: Gas Water Heater
    • Laundry: Laundry Room
    Features
    • Basement: Finished,Walk-Out Access
    • Number of fireplaces: 1
    • Fireplace features: Gas/Propane
    Interior area
    • Total structure area: 3,260
    • Total interior livable area: 3,169 sqft
    • Finished area above ground: 2,308
    • Finished area below ground: 861

    Property

    Parking
    • Total spaces: 2
    • Parking features: Garage Faces Rear, Detached
    • Garage spaces: 2
    Accessibility
    • Accessibility features: None
    Features
    • Levels: Three
    • Stories: 3
    • Pool features: Community
    • Fencing: Back Yard
    Lot
    • Size: 4,356 Square Feet
    Details
    • Additional structures: Above Grade, Below Grade
    • Parcel number: 165187289000
    • Zoning: PDH4
    • Special conditions: Standard

    Construction

    Type & style
    • Home type: SingleFamily
    • Architectural style: Colonial
    • Property subtype: Single Family Residence
    Materials
    • Vinyl Siding
    • Foundation: Slab
    Condition
    • New construction: No
    • Year built: 2001

    Utilities & green energy

    • Sewer: Public Sewer
    • Water: Public

    Community & HOA

    Community
    • Subdivision: South Riding
    HOA
    • Has HOA: Yes
    • Amenities included: Basketball Court, Bike Trail, Dog Park, Golf Course Membership Available, Jogging Path, Pier/Dock, Pool, Tennis Court(s), Tot Lots/Playground, Volleyball Courts, Water/Lake Privileges, Community Center
    • Services included: Common Area Maintenance, Pool(s), Snow Removal
    • HOA fee: $116 monthly
    Location
    • Region: Chantilly

    Financial & listing details

    • Price per square foot: $256/sqft
    • Tax assessed value: $770,430
    • Annual tax amount: $6,202
    • Date on market: 7/10/2026
    • Listing agreement: Exclusive Right To Sell
    • Ownership: Fee Simple

    Price history

    DateEventPrice
    8/18/2026Sold$810,000-1.1%$256/sqft
    Source: Bright MLS #VALO2130812 Report a problem
    7/27/2026Contingent$819,000$258/sqft
    Source: Bright MLS #VALO2130812 Report a problem
    7/10/2026Listed for sale$819,000+2.4%$258/sqft
    Source: Bright MLS #VALO2130812 Report a problem
    5/1/2024Sold$800,000$252/sqft
    Source: Bright MLS #VALO2065988 Report a problem
    4/23/2024Pending sale$800,000$252/sqft
    Source: Bright MLS #VALO2065988 Report a problem
    3/28/2024Contingent$800,000$252/sqft
    Source: Bright MLS #VALO2065988 Report a problem
    3/22/2024Listed for sale$800,000+17.6%$252/sqft
    Source: Bright MLS #VALO2065988 Report a problem
    8/18/2021Sold$680,000+0.7%$215/sqft
    Source: Bright MLS #VALO2002966 Report a problem
    7/19/2021Contingent$675,000$213/sqft
    Source: Bright MLS #VALO2002966 Report a problem
    7/15/2021Listed for sale$675,000+37.8%$213/sqft
    Source: Bright MLS #VALO2002966 Report a problem
    7/14/2017Sold$490,000-1.9%$155/sqft
    Source: Public Record Report a problem
    6/9/2017Pending sale$499,500$158/sqft
    Source: Westgate Realty Group, Inc. #LO9928212 Report a problem
    5/20/2017Price change$499,500-2.1%$158/sqft
    Source: Westgate Realty Group, Inc. #LO9928212 Report a problem
    4/27/2017Listed for sale$510,000+15.9%$161/sqft
    Source: Westgate Realty Group, Inc. #LO9928212 Report a problem
    5/20/2013Sold$440,000-2.2%$139/sqft
    Source: Public Record Report a problem
    4/10/2013Pending sale$449,900$142/sqft
    Source: Long & Foster Real Estate #LO8040431 Report a problem
    3/29/2013Price change$449,900-5.2%$142/sqft
    Source: Long & Foster Real Estate #LO8040431 Report a problem
    3/1/2013Listed for sale$474,500+20091.5%$150/sqft
    Source: Long & Foster Real Estate #LO8040431 Report a problem
    6/5/2011Listing removed$2,350$1/sqft
    Source: Long & Foster Realtors #LO7575575 Report a problem
    5/19/2011Listed for sale$2,350-99.5%$1/sqft
    Source: Long & Foster Realtors #LO7575575 Report a problem
    4/28/2011Listing removed$2,350$1/sqft
    Source: Long & Foster Real Estate #LO7575575 Report a problem
    4/13/2011Listed for rent$2,350$1/sqft
    Source: Long & Foster Real Estate #LO7575575 Report a problem
    4/5/2007Sold$480,000+47.2%$151/sqft
    Source: Public Record Report a problem
    12/4/2002Sold$326,000+10.1%$103/sqft
    Source: Public Record Report a problem
    10/19/2001Sold$296,112$93/sqft
    Source: Public Record Report a problem

    Public tax history

    YearProperty taxesTax assessment
    2026$6,202 +1.9%$770,430 +1.9%
    2025$6,084 -1.8%$755,750 +5.5%
    2024$6,196 -4.2%$716,300 -3.1%
    2023$6,468 +8.3%$739,210 +10.2%
    2022$5,972 -1.5%$671,020 +8.4%
    2021$6,065 +8%$618,850 +14.1%
    2020$5,614 +1.6%$542,370 +2.6%
    2019$5,526 +1.8%$528,780 +5.7%
    2018$5,430 +0.9%$500,490 +4.7%
    2017$5,380 +1.2%$478,190 +1.1%
    2016$5,317 $472,870 +61.4%
    2015$5,317 +1.4%$292,980 +5.2%
    2014$5,243 +0.7%$278,450 +1.8%
    2013$5,207 $273,650
    2012-- --
    2011-- --
    2010-- --
    2009-- $415,700 -11.6%
    2008-- $470,200 -8.7%
    2007-- $515,100 -10.2%
    2006-- $573,400 +6.2%
    2005-- $539,900 +21.1%
    2004-- $445,700 +21.2%
    2003-- $367,700 +14.4%
    2002-- $321,500
    Find assessor info on the county website

    Neighborhood: 20152

    Nearby schools

    GreatSchools rating
    Schools provided by the listing agent
    • Elementary: Hutchison Farm
    • Middle: J. Michael Lunsford
    • High: Freedom
    • District: Loudoun County Public Schools

    Source: Bright MLS. This data may not be complete. We recommend contacting the local school district to confirm school assignments for this home.

    Get a cash offer in 3 minutes
    Find out how much your home could sell for in as little as 3 minutes with a no-obligation cash offer.
    Estimated market value
    $809,900
    Get a cash offer in 3 minutes
    Find out how much your home could sell for in as little as 3 minutes with a no-obligation cash offer.
    Estimated market value
    $809,900