Stunning move-in-ready 3 bedroom, 2 bathroom home with basement and an attached  garage for sale in a well-desired neighborhood! This charming home sits on a nice lot and has many great updates. The kitchen has been completely remodeled with new cabinets, quartz countertops, undermount sink, and stainless steel appliances (2025). The bathrooms have been remodeled with new ceramic tile, quartz countertops on vanities, new toilets, and new tub surrounds (2025). Other new updates include new vinyl plank flooring (2025), new carpet in bedrooms (2025), fresh paint (2025), new light fixtures (2025), and much more! The basement has blacked out ceilings, and new recessed lights throughout (2025). This home has so much to offer! Hurry, this one won’t last long!
Sold for $342,500
$342,500
42773 Maude Ct, Belleville, MI 48111
3beds
1,600sqft
Single Family Residence
Built in 1999
10,018 Square Feet Lot
$352,900 Zestimate®
$214/sqft
$2,115 Estimated rent
Home value
$352,900
$321,000 - $388,000
$2,115/mo
Zestimate® history
Owner options
List your home for rent
$2,115/mo
Rent Zestimate®
Find your next renter with Zillow Rental Manager. Plus, with online applications, you can quickly screen prospective tenants – for free.
$2,115/mo
Rent Zestimate®
Refinance and save
$2,393/mo
Est. payment
Refinancing to a lower rate could help reduce your monthly payments and save thousands over the life of the loan.
$2,393/mo
Est. payment
Explore your selling options
Work with a Zillow partner agent
Leverage their expertise and Zillow's premium Showcase listings to get your home seen by more buyers.
Get startedList with your own agent
Get your home in front of millions of buyers by listing it on Zillow.
Learn how to do itSell it yourself
Take full control of how buyers see your home on Zillow by listing For Sale by Owner (FSBO).
List your homeWhat's special
New light fixturesFresh paintNice lotNew carpetQuartz countertopsNew cabinetsStainless steel appliances
Zillow last checked:
Listing updated:
Listed by:
Charles N Tamou 586-202-0499,
Top Agent Realty
Bought with:
Lisa Leapheart, 6501422338
Keller Williams Metro
Source: Realcomp II,MLS#: 20251042066
Facts & features
Interior
Bedrooms & bathrooms
- Bedrooms: 3
- Bathrooms: 2
- Full bathrooms: 2
Primary bedroom
- Level: Entry
- Area: 168
- Dimensions: 14 X 12
Bedroom
- Level: Entry
- Area: 90
- Dimensions: 9 X 10
Bedroom
- Level: Entry
- Area: 130
- Dimensions: 13 X 10
Primary bathroom
- Level: Entry
- Area: 42
- Dimensions: 7 X 6
Other
- Level: Entry
- Area: 65
- Dimensions: 13 X 5
Dining room
- Level: Entry
- Area: 100
- Dimensions: 10 X 10
Kitchen
- Level: Entry
- Area: 120
- Dimensions: 10 X 12
Laundry
- Level: Entry
- Area: 42
- Dimensions: 7 X 6
Living room
- Level: Entry
- Area: 364
- Dimensions: 14 X 26
Heating
- Forced Air, Natural Gas
Cooling
- Central Air
Appliances
- Included: Dishwasher, Free Standing Electric Oven, Free Standing Refrigerator
Features
- Basement: Unfinished
- Has fireplace: Yes
- Fireplace features: Great Room
Interior area
- Total interior livable area: 1,600 sqft
- Finished area above ground: 1,600
Property
Parking
- Total spaces: 2
- Parking features: Two Car Garage, Attached
- Attached garage spaces: 2
Features
- Levels: One
- Stories: 1
- Entry location: GroundLevelwSteps
- Pool features: None
Lot
- Size: 10,018 Square Feet
- Dimensions: 80 x 125
Details
- Parcel number: 83007040019000
- Special conditions: Agent Owned,Short Sale No
Construction
Type & style
- Home type: SingleFamily
- Architectural style: Ranch
- Property subtype: Single Family Residence
Materials
- Vinyl Siding
- Foundation: Basement, Poured
Condition
- New construction: No
- Year built: 1999
- Major remodel year: 2025
Utilities & green energy
- Sewer: Public Sewer
- Water: Public
Community & HOA
HOA
- Has HOA: No
Location
- Region: Belleville
Financial & listing details
- Price per square foot: $214/sqft
- Tax assessed value: $80,802
- Annual tax amount: $2,900
- Date on market: 10/10/2025
- Cumulative days on market: 20 days
- Listing agreement: Exclusive Right To Sell
- Listing terms: Cash,Conventional,FHA,Va Loan
Price history
| Date | Event | Price |
|---|---|---|
| 11/20/2025 | Sold | $342,500-3.5%$214/sqft |
Source:  Realcomp II #20251042066 Report a problem Realcomp II #20251042066 Report a problem | ||
| 11/18/2025 | Pending sale | $354,900$222/sqft |
Source: Realcomp II #20251042066 Report a problem | ||
| 10/20/2025 | Price change | $354,900-1.4%$222/sqft |
Source: Realcomp II #20251042066 Report a problem | ||
| 10/10/2025 | Listed for sale | $359,900+44%$225/sqft |
Source: Realcomp II #20251042066 Report a problem | ||
| 7/30/2025 | Sold | $250,000-10.7%$156/sqft |
Source:  MiRealSource #50170578 Report a problem MiRealSource #50170578 Report a problem | ||
| 5/8/2025 | Pending sale | $280,000$175/sqft |
Source: MiRealSource #50170578 Report a problem | ||
| 4/5/2025 | Listed for sale | $280,000$175/sqft |
Source: MiRealSource #50170578 Report a problem | ||
Public tax history
Tax history is unavailable.
Neighborhood: 48111
Nearby homes
- $342,5003 bd2 ba1.5k sqft42773 Maude Ct #19, Van Buren Township, MI 48111Sold
- $410,7004 bd3 ba2.1k sqft42741 Maude Ct #20, Van Buren Township, MI 48111Off Market
- $400,0004 bd4 ba2.2k sqft42811 Maude Ct #18, Van Buren Township, MI 48111Sold
- $400,0004 bd4 ba3.1k sqft42811 Maude Ct, Belleville, MI 48111Sold
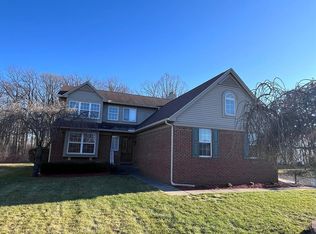
- $355,6003 bd2 ba2.1k sqft42707 Maude Ct #21, Van Buren Township, MI 48111Off Market
- $368,3003 bd3 ba1.5k sqft6983 Sadie Ln #17, Van Buren Township, MI 48111Off Market
- $359,1003 bd3 ba1.5k sqft6983 Sadie Ln, Belleville, MI 48111Off Market
- $--3 bd3 ba1.6k sqft42646 Maude Ct, Belleville, MI 48111Off Market
Nearby schools
GreatSchools rating
- 5/10Tyler Road Elementary SchoolGrades: K-4Distance: 1.2 mi
- 5/10McBride Middle SchoolGrades: 6-9Distance: 2.8 mi
- 5/10Belleville High SchoolGrades: 7-12Distance: 4 mi
Get a cash offer in 3 minutes
Find out how much your home could sell for in as little as 3 minutes with a no-obligation cash offer.
Estimated market value
$352,900
Get a cash offer in 3 minutes
Find out how much your home could sell for in as little as 3 minutes with a no-obligation cash offer.
Estimated market value
$352,900
- Michigan
- Wayne County
- Belleville
- 48111
- 42773 Maude Ct
Nearby cities
Nearby zip codes
Other Belleville Topics
