Skip main navigation
Closed
Street View
  • $410,000

    4278 Bunker Ln, Stow, OH 44224

    4beds
    --sqft
    Single Family Residence
    Built in 1987
    0.28 Acres Lot
    $421,400 Zestimate®
    $--/sqft
    $2,695 Estimated rent

    Home value

    $421,400

    $400,000 - $442,000

    $2,695/mo

    Zestimate® history
    Loading
    Loading...

    Owner options

    List your home for rent

    $2,695/mo

    Rent Zestimate®

    Find your next renter with Zillow Rental Manager. Plus, with online applications, you can quickly screen prospective tenants – for free.

    Learn more

    $2,695/mo

    Rent Zestimate®

    Refinance and save

    $2,730/mo

    Est. payment

    Refinancing to a lower rate could help reduce your monthly payments and save thousands over the life of the loan.

    See today's rates

    $2,730/mo

    Est. payment

    Explore your selling options

    Work with a Zillow partner agent

    Leverage their expertise and Zillow's premium Showcase listings to get your home seen by more buyers.

    Get started

    List with your own agent

    Get your home in front of millions of buyers by listing it on Zillow.

    Learn how to do it

    Sell it yourself

    Take full control of how buyers see your home on Zillow by listing For Sale by Owner (FSBO).

    List your home

    What's special

    Half bathFinished basement areaScreened in porchGreat curb appealLarge rec roomMaster bedroomFully fenced in backyard
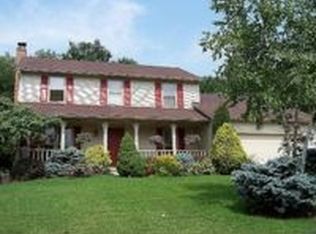
    **OFFER DEADLINE OF 7PM SATURDAY JAN 4TH**. This one is like walking through a magazine!! Welcome to 4278 Bunker Lane in Stow - as you enter the home you are welcomed right away into the foyer flanked by a Dining Room and Cozy Living Room. Continuing through to the back of the home it immediately opens up to the Family Room w/ Woodburning Fireplace and a Large, Fully Applianced Eat in Kitchen. This inviting space also provides direct access to the Screened in Porch. Down the hall from the Kitchen you will come to the Half Bath and a 1st Floor Laundry Space located inside the potential 4th Bedroom/Office area. Heading Upstairs you will find the Master Bedroom w/ a Large Full Bath and Walk in Closet. Rounding out the 2nd Floor are 2 nice sized Bedrooms and an Additional Full Bathroom. The Finished Basement Area is simply an extension of the Main Floor offering a Large Rec Room plus another Finished Room with all kinds of possibilities. As soon as you pull in the Driveway you have to be struck by the Great Curb Appeal. Heading around to the Fully Fenced in Backyard you will see all the opportunies to enjoy with a Deck, Patio and Storage Shed for added convenience. Per Owner: Windows 2023, New Exterior Siding, Soffit, Gutters & Painted 2022, Furnace 2018, HWT 2018, Roof approx 10 yrs old. Start the year off right and let's make this your new home today!!

    Zillow last checked:

    Listing updated:

    Listed by:

    Danny Mosholder 330-633-5536info@mosholder.com,

    Mosholder Realty Inc.,

    Steven Mosholder 330-554-6770,

    Mosholder Realty Inc.

    Bought with:

    Ryan Poland, 2013004630

    Jack Kohl Realty

    Source: MLS Now,MLS#: 5092192MLS LogoOriginating MLS: Akron Cleveland Association of REALTORS

    Facts & features

    Interior

    Bedrooms & bathrooms
    • Bedrooms: 4
    • Bathrooms: 3
    • Full bathrooms: 2
    • 1/2 bathrooms: 1
    • Main level bathrooms: 1
    • Main level bedrooms: 1
    Primary bedroom
    • Description: Flooring: Carpet
    • Level: Second
    • Dimensions: 17 x 14
    Bedroom
    • Description: Flooring: Carpet
    • Level: Second
    • Dimensions: 13 x 10
    Bedroom
    • Description: Flooring: Luxury Vinyl Tile
    • Level: First
    • Dimensions: 10 x 10
    Bedroom
    • Description: Flooring: Carpet
    • Level: Second
    • Dimensions: 16 x 12
    Dining room
    • Description: Flooring: Luxury Vinyl Tile
    • Level: First
    • Dimensions: 14 x 11
    Eat in kitchen
    • Description: Flooring: Luxury Vinyl Tile
    • Level: First
    • Dimensions: 20 x 14
    Family room
    • Description: Flooring: Luxury Vinyl Tile
    • Features: Fireplace
    • Level: First
    • Dimensions: 15 x 14
    Living room
    • Description: Flooring: Luxury Vinyl Tile
    • Level: First
    • Dimensions: 12 x 11
    Office
    • Description: Flooring: Carpet
    • Level: Basement
    • Dimensions: 16 x 11
    Other
    • Description: Screened in Porch,Flooring: Wood
    • Level: First
    • Dimensions: 21 x 14
    Recreation
    • Description: Flooring: Carpet
    • Level: Basement
    • Dimensions: 27 x 17
    Heating
    • Forced Air, Gas
    Cooling
    • Central Air
    Appliances
    • Included: Dryer, Disposal, Microwave, Range, Refrigerator, Washer
    • Laundry: Main Level
    Features
    • Basement: Crawl Space,Full,Finished,Sump Pump
    • Number of fireplaces: 1
    • Fireplace features: Family Room, Wood Burning

    Property

    Parking
    • Total spaces: 2
    • Parking features: Attached, Concrete, Direct Access, Garage
    • Attached garage spaces: 2
    Features
    • Levels: Two
    • Stories: 2
    • Patio & porch: Covered, Deck, Enclosed, Patio, Porch
    • Fencing: Fenced,Full,Wood
    Lot
    • Size: 0.28 Acres
    Details
    • Additional structures: Shed(s)
    • Parcel number: 5611599
    • Special conditions: Standard

    Construction

    Type & style
    • Home type: SingleFamily
    • Architectural style: Colonial
    • Property subtype: Single Family Residence
    Materials
    • Brick, Vertical Siding, Vinyl Siding
    • Roof: Asphalt,Fiberglass
    Condition
    • Year built: 1987

    Utilities & green energy

    • Sewer: Public Sewer
    • Water: Public

    Community & HOA

    Community
    • Security: Smoke Detector(s)
    • Subdivision: Partridge Hlnds #3
    HOA
    • Has HOA: Yes
    • HOA fee: $25 annually
    • HOA name: Partridge Highlands
    Location
    • Region: Stow

    Financial & listing details

    • Tax assessed value: $301,740
    • Annual tax amount: $5,881
    • Date on market: 1/2/2025
    • Cumulative days on market: 2 days

    Price history

    DateEventPrice
    2/11/2025Sold$410,000+2.9%
    Source: MLS Now #5092192 Report a problem
    1/5/2025Pending sale$398,500
    Source: MLS Now #5092192 Report a problem
    1/2/2025Listed for sale$398,500+76.3%
    Source: MLS Now #5092192 Report a problem
    3/24/2021Listing removed--
    Source: Owner Report a problem
    9/30/2016Sold$226,000-1.7%
    Source: Public Record Report a problem
    8/16/2016Pending sale$229,900
    Source: Owner Report a problem
    7/31/2016Price change$229,900-1.3%
    Source: Owner Report a problem
    7/30/2016Price change$233,000-1.7%
    Source: Owner Report a problem
    7/22/2016Listed for sale$237,000
    Source: Owner Report a problem

    Public tax history

    YearProperty taxesTax assessment
    2025$6,181 +0.7%$105,610
    2024$6,137 +0.8%$105,610
    2023$6,090 +17.5%$105,610 +29.9%
    2022$5,185 +11.7%$81,309
    2021$4,641 $81,309
    2020-- $81,309 +12.9%
    2019$4,426 -0.4%$72,037 0%
    2018$4,443 +32.3%$72,040
    2017$3,358 $72,040 +12.9%
    2016$3,358 $63,800
    2015$3,358 -0.1%$63,800
    2014$3,361 -1.7%$63,800 -2.1%
    2013$3,419 +3.5%$65,140 +3.2%
    2012$3,303 -14.2%$63,140
    2011$3,852 +8.1%$63,140 -7%
    2010$3,562 $67,872
    2009-- $67,872
    2008$3,563 +5.9%$67,872 +3.9%
    2007$3,364 +1.1%$65,349
    2006$3,326 +3.4%$65,349
    2005$3,218 $65,349 +4.9%
    2004-- $62,325
    2003$3,121 -0.7%$62,325
    2002$3,142 +6.9%$62,325 +3.8%
    2001$2,940 -1.3%$60,067
    2000$2,979 $60,067
    Find assessor info on the county website

    Neighborhood: 44224

    Nearby schools

    GreatSchools rating
    Schools provided by the listing agent
    • District: Stow-Munroe Falls CS - 7714

    Source: MLS Now. This data may not be complete. We recommend contacting the local school district to confirm school assignments for this home.

    Get a cash offer in 3 minutes
    Find out how much your home could sell for in as little as 3 minutes with a no-obligation cash offer.
    Estimated market value
    $421,400
    Get a cash offer in 3 minutes
    Find out how much your home could sell for in as little as 3 minutes with a no-obligation cash offer.
    Estimated market value
    $421,400