Welcome home to this gorgeous home featuring a 3 bedroom/2.5 bath, 2314 sq. ft. home with finished basement in the highly sought after Brandywine Neighborhood in Broomfield. The kitchen showcases a built-in wine rack, SS appliances, roll-up bread box, great cabinet storage, and ample space for cooking and entertaining. The abundance of natural light pours into the spacious living room with vaulted ceilings and warming gas fireplace. The main floor also provides guests and occupants with the perfect powder bath. The adjoining dining room allows you to entertain with ease as it provides direct access to the relaxing backyard. The upper level boasts two secondary bedrooms with ample closet space & a secondary full bathroom with large vanity space. The primary suite, complete with relaxing 5 piece bath ensuite, includes a dual vanity, soaker tub, & spacious walk-in closet. Enjoy additional space in the finished basement with endless possibilities along with the over-sized laundry and utility room with included washer, dryer, and high-end storage cabinets. The 2 car garage with included cabinets and shelving provides great storage for cars & tools alike. Outback enjoy the great trex deck space weight rated and wired for a hot tub, beautifully landscaped yard, and mature trees. The Brandywine neighborhood has many parks and trails nearby and DOES NOT HAVE AN HOA. This phenomenal home is located in the highly ranked Broomfield County school district and is just a short walk or drive to The Paul Derda Rec Center, nearby shopping, dining, and entertainment. Broomfield is centrally located with easy access to Highway 7, I-25, and just 30 minutes outside of Boulder and 35 minutes from Denver and DIA. Don't miss your opportunity to own this incredible home, schedule your showing today!
Sold for $605,000
$605,000
4278 Cambridge Avenue, Broomfield, CO 80020
3beds
2,314sqft
Single Family Residence
Built in 1998
5,000 Square Feet Lot
$617,500 Zestimate®
$261/sqft
$3,275 Estimated rent
Home value
$617,500
$587,000 - $648,000
$3,275/mo
Zestimate® history
Owner options
List your home for rent
$3,275/mo
Rent Zestimate®
Find your next renter with Zillow Rental Manager. Plus, with online applications, you can quickly screen prospective tenants – for free.
$3,275/mo
Rent Zestimate®
Refinance and save
$3,540/mo
Est. payment
Refinancing to a lower rate could help reduce your monthly payments and save thousands over the life of the loan.
$3,540/mo
Est. payment
Explore your selling options
Work with a Zillow partner agent
Leverage their expertise and Zillow's premium Showcase listings to get your home seen by more buyers.
Get startedList with your own agent
Get your home in front of millions of buyers by listing it on Zillow.
Learn how to do itSell it yourself
Take full control of how buyers see your home on Zillow by listing For Sale by Owner (FSBO).
List your homeWhat's special
Warming gas fireplaceNearby shoppingSpacious walk-in closetUtility roomDual vanityLarge vanity spacePrimary suite
Zillow last checked:
Listing updated:
Listed by:
Megan Denham 720-280-4332,
Resident Realty North Metro LLC
Bought with:
Stacy Weigel, 40020074
Compass - Denver
Source: REcolorado as distributed by MLS GRID,MLS#: 2304022
Facts & features
Interior
Bedrooms & bathrooms
- Bedrooms: 3
- Bathrooms: 3
- Full bathrooms: 2
- 1/2 bathrooms: 1
- Main level bathrooms: 1
Primary bedroom
- Description: Carpet Flooring, Vaulted Celling, & Walk-In Closet.
- Level: Upper
Bedroom
- Description: Carpet Flooring And Ample Closet Space.
- Level: Upper
Bedroom
- Description: Carpet Flooring And Ample Closet Space.
- Level: Upper
Primary bathroom
- Description: Tile Flooring, 5 Piece Bathroom & Soaker Tub.
- Level: Upper
Bathroom
- Description: Tile Flooring, The Perfect Powder Bath On The Main Floor.
- Level: Main
Bathroom
- Description: Vinyl Flooring, Full Bath With Spacious Vanity.
- Level: Upper
Dining room
- Description: Tile Flooring, Great Space For Entertaining.
- Level: Main
Kitchen
- Description: Tile Flooring, New Paint, Built-In Wine Glass Rack, & All New Ss Kitchen Appliances Included.
- Level: Main
Laundry
- Description: Plywood Flooring (Floating Floors) Washer & Dryer Included.
- Level: Basement
Living room
- Description: Carpet Flooring, Cozy Fireplace And Vaulted Ceilings.
- Level: Main
Media room
- Description: Carpet Flooring With Endless Possibilities.
- Level: Basement
Utility room
- Description: Plywood Flooring (Floating Floors)-Newer Furnace And Water Heater.
- Level: Basement
Heating
- Forced Air
Cooling
- Central Air
Appliances
- Included: Dishwasher, Disposal, Dryer, Gas Water Heater, Oven, Refrigerator, Washer
Features
- Built-in Features, Ceiling Fan(s), Eat-in Kitchen, Five Piece Bath, High Ceilings, Laminate Counters, Primary Suite, Smoke Free, Vaulted Ceiling(s), Walk-In Closet(s)
- Flooring: Carpet, Tile, Vinyl
- Windows: Double Pane Windows, Skylight(s)
- Basement: Finished
- Number of fireplaces: 1
- Fireplace features: Gas Log, Living Room
Interior area
- Total structure area: 2,314
- Total interior livable area: 2,314 sqft
- Finished area above ground: 1,534
- Finished area below ground: 660
Property
Parking
- Total spaces: 2
- Parking features: Concrete
- Attached garage spaces: 2
Features
- Levels: Two
- Stories: 2
- Patio & porch: Deck
- Exterior features: Private Yard, Rain Gutters
- Fencing: Full
Lot
- Size: 5,000 Square Feet
- Features: Cul-De-Sac, Landscaped, Sprinklers In Front, Sprinklers In Rear
Details
- Parcel number: R0022597
- Zoning: R-PUD
- Special conditions: Standard
Construction
Type & style
- Home type: SingleFamily
- Architectural style: Traditional
- Property subtype: Single Family Residence
Materials
- Frame
- Foundation: Concrete Perimeter
- Roof: Composition
Condition
- Year built: 1998
Utilities & green energy
- Electric: 110V, 220 Volts, Single Phase
- Sewer: Public Sewer
- Water: Public
- Utilities for property: Cable Available, Electricity Connected, Internet Access (Wired), Natural Gas Connected, Phone Available
Community & HOA
Community
- Security: Smoke Detector(s)
- Subdivision: Brandywine
HOA
- Has HOA: No
Location
- Region: Broomfield
Financial & listing details
- Price per square foot: $261/sqft
- Tax assessed value: $595,140
- Annual tax amount: $3,402
- Date on market: 8/4/2023
- Listing terms: 1031 Exchange,Cash,Conventional,FHA,VA Loan
- Exclusions: Sellers Personal Property, All Staging Equipment.
- Ownership: Individual
- Electric utility on property: Yes
- Road surface type: Paved
Price history
| Date | Event | Price |
|---|---|---|
| 9/8/2023 | Sold | $605,000+145.9%$261/sqft |
Source:  REcolorado as distributed by MLS GRID #2304022 Report a problem REcolorado as distributed by MLS GRID #2304022 Report a problem | ||
| 7/31/2003 | Sold | $246,000$106/sqft |
Source: Public Record Report a problem | ||
Public tax history
| Year | Property taxes | Tax assessment |
|---|---|---|
| 2025 | $4,129 +0.9% | $39,880 -5.5% |
| 2024 | $4,091 +20.3% | $42,190 -3.6% |
| 2023 | $3,402 -3% | $43,760 +41.3% |
| 2022 | $3,508 +4.3% | $30,980 |
| 2021 | $3,362 -0.1% | $30,980 +5.5% |
| 2020 | $3,364 +10.8% | $29,370 -0.7% |
| 2019 | $3,034 | $29,570 +14.9% |
| 2018 | $3,034 +9.8% | $25,730 -9.5% |
| 2017 | $2,764 +10.6% | $28,440 +25.5% |
| 2016 | $2,500 +0% | $22,670 +20.7% |
| 2015 | $2,499 +17.5% | $18,780 |
| 2014 | $2,127 +1.1% | $18,780 -0.4% |
| 2013 | $2,104 +0.5% | $18,860 |
| 2012 | $2,093 +1.1% | $18,860 |
| 2011 | $2,070 +0.1% | $18,860 +1.2% |
| 2010 | $2,068 -4.1% | $18,640 |
| 2009 | $2,157 +4.8% | $18,640 -4.6% |
| 2008 | $2,058 -4.4% | $19,530 |
| 2007 | $2,153 | $19,530 -2.3% |
| 2006 | -- | $19,980 |
| 2005 | -- | $19,980 +8.4% |
| 2004 | -- | $18,440 -13.1% |
| 2003 | -- | $21,210 +36.8% |
| 2002 | -- | $15,500 |
Find assessor info on the county website
Neighborhood: Brandywine
Nearby homes
- $594,8006 bd4 ba2.3k sqft4286 Cambridge Ave, Broomfield, CO 80020Off Market
- $487,9003 bd2 ba1.3k sqft4260 Cambridge Ave, Broomfield, CO 80020Off Market
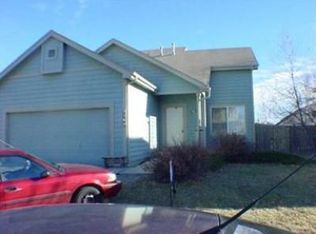
- $542,0003 bd2 ba1.9k sqft4256 Cambridge Ave, Broomfield, CO 80020Off Market
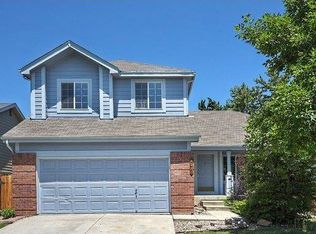
- $556,7003 bd3 ba1.4k sqft4271 Thorndyke Pl, Broomfield, CO 80020Off Market

- $448,9002 bd1 ba1k sqft4316 Cambridge Ave, Broomfield, CO 80020Off Market
- $511,9002 bd2 ba1.8k sqft4287 Thorndyke Pl, Broomfield, CO 80020Off Market
- $657,7003 bd3 ba2.3k sqft4269 Thorndyke Pl, Broomfield, CO 80020Off Market
- $528,9003 bd2 ba1.4k sqft4315 Thorndyke Pl, Broomfield, CO 80020Off Market
Nearby schools
GreatSchools rating
- 4/10Mountain View Elementary SchoolGrades: PK-5Distance: 0.3 mi
- 7/10Westlake Middle SchoolGrades: 6-8Distance: 1.6 mi
- 9/10Legacy High SchoolGrades: 9-12Distance: 1.7 mi
Schools provided by the listing agent
- Elementary: Mountain View
- Middle: Westlake
- High: Legacy
- District: Adams 12 5 Star Schl
Source: REcolorado as distributed by MLS GRID. This data may not be complete. We recommend contacting the local school district to confirm school assignments for this home.
Get a cash offer in 3 minutes
Find out how much your home could sell for in as little as 3 minutes with a no-obligation cash offer.
Estimated market value
$617,500
Get a cash offer in 3 minutes
Find out how much your home could sell for in as little as 3 minutes with a no-obligation cash offer.
Estimated market value
$617,500
- Colorado
- Broomfield County
- Broomfield
- 80020
- Brandywine
- 4278 Cambridge Avenue
Nearby cities
Nearby neighborhoods
Nearby zip codes
Other Broomfield Topics
