Skip main navigation
Off market
  • $371,700

    4278 Cougar Trl, Chester, VA 23831

    3beds
    1,514sqft
    Detached
    Built in 2009
    0.33 Acres Lot
    $371,700 Zestimate®
    $246/sqft
    $2,333 Estimated rent

    Home value

    $371,700

    $353,000 - $390,000

    $2,333/mo

    Zestimate® history
    Loading
    Loading...

    Owner options

    List your home for rent

    $2,333/mo

    Rent Zestimate®

    Find your next renter with Zillow Rental Manager. Plus, with online applications, you can quickly screen prospective tenants – for free.

    Learn more

    $2,333/mo

    Rent Zestimate®

    Refinance and save

    $2,190/mo

    Est. payment

    Refinancing to a lower rate could help reduce your monthly payments and save thousands over the life of the loan.

    See today's rates

    $2,190/mo

    Est. payment

    Explore your selling options

    Work with a Zillow partner agent

    Leverage their expertise and Zillow's premium Showcase listings to get your home seen by more buyers.

    Get started

    List with your own agent

    Get your home in front of millions of buyers by listing it on Zillow.

    Learn how to do it

    Sell it yourself

    Take full control of how buyers see your home on Zillow by listing For Sale by Owner (FSBO).

    List your home

    What's special

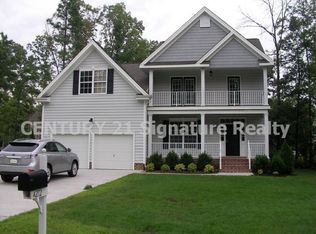
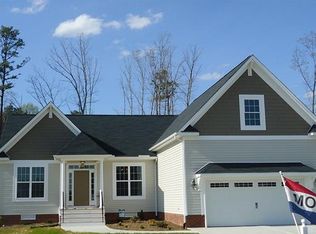
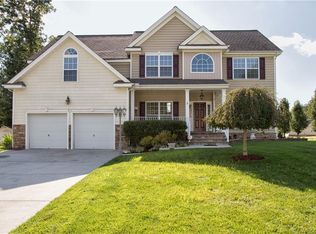
    ONE STORY LIVING, MOVE-IN-READY home, featuring 3 bedrooms and 2 bathrooms! This beautiful home is located in Harrowgate Meadows in Chester, with no HOA fees. Plus Harrowgate ES is being newly rebuilt! The home has a welcoming open floorplan and sits on a large irrigated corner lot. Inside the home has a large living area, that opens into the dining room and kitchen. The family room boasts a gas fireplace, hardwood flooring and a vaulted ceiling. In the dining area, you will find french doors that lead out to the deck and patio. The kitchen has a great workspace and a pantry. If granite is your preference, the cost to upgrade the countertops would only be about $3500. There is also bar seating at the counter. The master bedroom includes an ensuite with a jetted tub, walkin shower and double vanities. There are 2 additional bedrooms and an additional bathroom. The 2 car garage has built-in shelving to assist with storage. There is also a large detached shed with electricity to house all of the yard supplies, etc. Ride-on lawnmower negotiable! This is a well maintained home and won't last long! Are you ready for your Happy New Beginning?

    This property is off market, which means it's not currently listed for sale or rent on Zillow. This may be different from what's available on other websites or public sources.
    Facts & features

    Interior

    Bedrooms & bathrooms
    • Bedrooms: 3
    • Bathrooms: 2
    • Full bathrooms: 2
    • Main level bathrooms: 2
    Heating
    • Forced air, Electric, Gas
    Cooling
    • Central
    Appliances
    • Included: Dishwasher, Microwave, Range / Oven
    Features
    • Ceiling Fan(s), Pantry, Walk-In Closet(s), Laminate Counters, Dining Area, 1st Floor Bedroom, 1st Floor Master Bedroom, MBR Bath, 1st Floor Bedrm W/ Full Bath
    • Flooring: Tile, Carpet, Hardwood
    • Basement: None
    • Attic: Access Panel
    • Has fireplace: Yes
    • Fireplace features: Gas
    Interior area
    • Structure area source: Per Tax
    • Total interior livable area: 1,514 sqft

    Property

    Parking
    • Total spaces: 2
    • Parking features: Garage - Attached
    Features
    • Patio & porch: Deck, Patio, Stoop
    • Exterior features: Vinyl, Wood
    • Spa features: Jetted Tub
    • Frontage length: 0.0000
    Lot
    • Size: 0.33 Acres
    Details
    • Additional structures: Storage Shed Detached
    • Parcel number: 792635104800000
    • Zoning: R12
    • Zoning description: R12
    • Other equipment: Irrigation System

    Construction

    Type & style
    • Home type: SingleFamily
    • Architectural style: Ranch
    • Property subtype: Detached
    Materials
    • Wood
    • Roof: Composition
    Condition
    • Year built: 2009

    Utilities & green energy

    • Sewer: Public Sewer
    • Water: Public Water

    Community & neighborhood

    Location
    • Region: Chester

    Other

    Other facts
    • Sewer: Public Sewer
    • Heating: Forced Air, Natural Gas
    • Appliances: Dishwasher, Microwave, Tankless Water Heater, Electric Cooking, Drop-In Range
    • FireplaceYN: true
    • InteriorFeatures: Ceiling Fan(s), Pantry, Walk-In Closet(s), Laminate Counters, Dining Area, 1st Floor Bedroom, 1st Floor Master Bedroom, MBR Bath, 1st Floor Bedrm W/ Full Bath
    • Roof: Shingle, Composition
    • ArchitecturalStyle: Ranch
    • AttachedGarageYN: true
    • AssociationYN: 0
    • HeatingYN: true
    • PatioAndPorchFeatures: Deck, Patio, Stoop
    • CoolingYN: true
    • GarageYN: 1
    • FireplaceFeatures: Gas
    • RoomsTotal: 6
    • FireplacesTotal: 1
    • Zoning: R12
    • ConstructionMaterials: Frame, Vinyl Siding, Wood, Drywall
    • MainLevelBathrooms: 2
    • FarmLandAreaUnits: Square Feet
    • Cooling: Central Air
    • YearBuiltDetails: Actual
    • ParkingFeatures: Off Street, Paved
    • WaterSource: Public Water
    • PropertySubType: Detached
    • ZoningDescription: R12
    • FrontageLength: 0.0000
    • BuildingAreaSource: Per Tax
    • Attic: Access Panel
    • OtherStructures: Storage Shed Detached
    • Flooring: Tile-Ceramic, Carpet-Part, Wood-Part
    • IrrigationSource: Irrigated
    • SpaFeatures: Jetted Tub
    • BelowGradeFinishedAreaSource: Per Tax
    • OtherEquipment: Irrigation System
    • MlsStatus: Pending

    Price history

    DateEventPrice
    4/6/2020Sold$260,000+4%$172/sqft
    Source: CVRMLS #2005422 Report a problem
    3/5/2020Pending sale$250,000$165/sqft
    Source: RE/MAX Commonwealth #2005422 Report a problem
    3/2/2020Listed for sale$250,000+5.9%$165/sqft
    Source: RE/MAX Commonwealth #2005422 Report a problem
    5/4/2018Sold$236,000-2.5%$156/sqft
    Source: CVRMLS #1806119 Report a problem
    2/24/2018Listed for sale$242,000+1.9%$160/sqft
    Source: Coach House Realty LLC #1806119 Report a problem
    12/11/2009Sold$237,460$157/sqft
    Source: Public Record Report a problem

    Public tax history

    YearProperty taxesTax assessment
    2025$2,771 +3%$311,400 +4.1%
    2024$2,692 +4.7%$299,100 +5.9%
    2023$2,571 -1.9%$282,500 -0.8%
    2022$2,621 +14.2%$284,900 +18%
    2021$2,294 $241,500
    2020$2,294 +10.1%$241,500 +10.1%
    2019$2,083 -2.3%$219,300
    2018$2,133 +8.1%$219,300 +2.9%
    2017$1,974 $213,200 +5%
    2016$1,974 +2.7%$203,000 +2.8%
    2015$1,921 +5%$197,500 +5.1%
    2014$1,830 $188,000 +0.5%
    2013-- $187,000 -7.2%
    2012-- $201,600 -0.5%
    2011-- $202,600 +1.4%
    2010-- $199,900 +233.2%
    2009-- $60,000
    2008-- $60,000 +30.4%
    2007-- $46,000

    Find assessor info on the county website

    Neighborhood: 23831

    Nearby schools

    GreatSchools rating
    Schools provided by the listing agent
    • Elementary: Harrowgate
    • Middle: Carver
    • High: Matoaca

    Source: The MLS. This data may not be complete. We recommend contacting the local school district to confirm school assignments for this home.

    Get a cash offer in 3 minutes
    Find out how much your home could sell for in as little as 3 minutes with a no-obligation cash offer.
    Estimated market value
    $371,700
    Get a cash offer in 3 minutes
    Find out how much your home could sell for in as little as 3 minutes with a no-obligation cash offer.
    Estimated market value
    $371,700