Skip main navigation
Sold for $470,000
  • $470,000

    4278 E DEL RIO Drive, San Tan Valley, AZ 85140

    4beds
    2,423sqft
    Single Family Residence
    Built in 2006
    7,390 Square Feet Lot
    $456,200 Zestimate®
    $194/sqft
    $2,204 Estimated rent

    Home value

    $456,200

    $420,000 - $497,000

    $2,204/mo

    Zestimate® history
    Loading
    Loading...

    Owner options

    List your home for rent

    $2,204/mo

    Rent Zestimate®

    Find your next renter with Zillow Rental Manager. Plus, with online applications, you can quickly screen prospective tenants – for free.

    Learn more

    $2,204/mo

    Rent Zestimate®

    Refinance and save

    $2,786/mo

    Est. payment

    Refinancing to a lower rate could help reduce your monthly payments and save thousands over the life of the loan.

    See today's rates

    $2,786/mo

    Est. payment

    Explore your selling options

    Work with a Zillow partner agent

    Leverage their expertise and Zillow's premium Showcase listings to get your home seen by more buyers.

    Get started

    List with your own agent

    Get your home in front of millions of buyers by listing it on Zillow.

    Learn how to do it

    Sell it yourself

    Take full control of how buyers see your home on Zillow by listing For Sale by Owner (FSBO).

    List your home

    What's special

    Modern lightingSpacious kitchenUpdated fixturesFully remodeled bathroomsFlexible bonus roomIsland with bar seatingTile backsplash
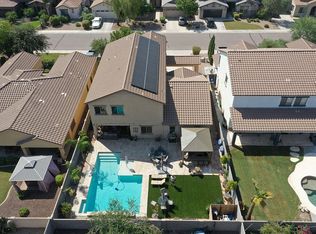
    Welcome to this beautifully updated 4-bedroom, 2.5-bathroom home in the sought-after Laredo Ranch community! With 2,422 square feet of smartly designed living space, this home offers a perfect blend of comfort, functionality, and style. A standout feature is the flexible bonus room with its own private entrance—ideal for a home office, in-law suite. The spacious kitchen is great for entertainment showcasing 42'' wood cabinets, granite countertops, tile backsplash, and an island with bar seating, all flowing seamlessly into the open-concept great room and living area adorned with wood-look tile plank flooring and modern lighting. Recent upgrades include fully remodeled bathrooms, new flooring throughout, and updated fixtures, adding a fresh and contemporary feel.

    Zillow last checked:

    Listing updated:

    Listed by:

    John Oushana 209-968-9519,

    HomeSmart,

    Reata Oushana 623-680-1649,

    HomeSmart

    Bought with:

    Taylor R Brown, SA716126000

    LPT Realty, LLC

    Source: ARMLS,MLS#: 6877206MLS Logo

    Facts & features

    Interior

    Bedrooms & bathrooms
    • Bedrooms: 4
    • Bathrooms: 3
    • Full bathrooms: 2
    • 1/2 bathrooms: 1
    Heating
    • Electric
    Cooling
    • Central Air
    Appliances
    • Included: Refrigerator, Dishwasher, Disposal, Water Purifier
    • Laundry: Inside
    Features
    • Granite Counters, Eat-in Kitchen, 9+ Flat Ceilings, Kitchen Island, Bidet, Separate Shwr & Tub
    • Flooring: Tile
    • Has basement: No
    Interior area
    • Total structure area: 2,423
    • Total interior livable area: 2,423 sqft

    Property

    Parking
    • Total spaces: 4
    • Parking features: Garage, Open
    • Garage spaces: 2
    • Uncovered spaces: 2
    Features
    • Stories: 1
    • Spa features: None
    • Fencing: Block
    Lot
    • Size: 7,390 sqft
    • Features: Grass Front, Auto Timer H2O Back, Irrigation Back
    Details
    • Parcel number: 10927477

    Construction

    Type & style
    • Home type: SingleFamily
    • Property subtype: Single Family Residence
    Materials
    • Stucco, Wood Frame, Painted
    • Roof: Tile
    Condition
    • Year built: 2006

    Utilities & green energy

    • Sewer: Private Sewer
    • Water: City Water

    Community & neighborhood

    Community
    • Community features: Playground, Biking/Walking Path
    Location
    • Region: San Tan Valley
    • Subdivision: LAREDO RANCH UNIT 2

    HOA & financial

    HOA
    • Has HOA: Yes
    • HOA fee: $72 monthly
    • Services included: Maintenance Grounds
    • Association name: Laredo Ranch
    • Association phone: 480-551-4371

    Other

    Other facts
    • Listing terms: Cash,Conventional,FHA,VA Loan
    • Ownership: Fee Simple

    Price history

    DateEventPrice
    8/8/2025Sold$470,000+1.1%$194/sqft
    Source: ARMLS #6877206 Report a problem
    7/23/2025Pending sale$465,000$192/sqft
    Source: ARMLS #6877206 Report a problem
    7/12/2025Price change$465,000-7%$192/sqft
    Source: ARMLS #6877206 Report a problem
    7/9/2025Price change$499,9900%$206/sqft
    Source: ARMLS #6877206 Report a problem
    6/7/2025Listed for sale$500,000+14.9%$206/sqft
    Source: ARMLS #6877206 Report a problem
    9/3/2024Sold$435,000-1.1%$180/sqft
    Source: ARMLS #6730107 Report a problem
    8/18/2024Pending sale$439,999$182/sqft
    Source: ARMLS #6730107 Report a problem
    8/14/2024Price change$439,999-2.2%$182/sqft
    Source: ARMLS #6730107 Report a problem
    7/25/2024Price change$450,000-4.1%$186/sqft
    Source: ARMLS #6730107 Report a problem
    7/18/2024Listed for sale$469,000+176%$194/sqft
    Source: ARMLS #6730107 Report a problem
    1/30/2013Listing removed$169,900$70/sqft
    Source: Homepath #4859583 Report a problem
    1/10/2013Price change$169,900-10.5%$70/sqft
    Source: Vflyer Homes #4859583 Report a problem
    12/9/2012Listed for sale$189,900+8.3%$78/sqft
    Source: Vflyer Homes #4859583 Report a problem
    10/3/2012Sold$175,329-24.7%$72/sqft
    Source: Public Record Report a problem
    8/6/2007Sold$232,792$96/sqft
    Source: Public Record Report a problem

    Public tax history

    YearProperty taxesTax assessment
    2026$1,762 +5.4%$38,365 +0.4%
    2025$1,672 +0.3%$38,205 -12.2%
    2024$1,667 -1.1%$43,490 +22%
    2023$1,686 -4.7%$35,651 -2.2%
    2022$1,768 +2.3%$36,468 +9%
    2021$1,728 +1%$33,461 +1.4%
    2020$1,711 +5.4%$32,991 +65.2%
    2019$1,623 +3.3%$19,967 +16.1%
    2018$1,571 +13.8%$17,197 +4.6%
    2017$1,381 +1.3%$16,441
    2016$1,363 +11%--
    2014$1,227 $11,047
    2013-- --
    2012-- --
    2011-- $10,217 -21%
    2010-- $12,936
    2009-- --
    2008-- --

    Find assessor info on the county website

    Neighborhood: 85140

    Nearby schools

    GreatSchools rating
    Schools provided by the listing agent
    • Elementary: Ellsworth Elementary School
    • Middle: J. O. Combs Middle School
    • High: Combs High School
    • District: J O Combs Unified School District

    Source: ARMLS. This data may not be complete. We recommend contacting the local school district to confirm school assignments for this home.

    Get a cash offer in 3 minutes
    Find out how much your home could sell for in as little as 3 minutes with a no-obligation cash offer.
    Estimated market value
    $456,200
    Get a cash offer in 3 minutes
    Find out how much your home could sell for in as little as 3 minutes with a no-obligation cash offer.
    Estimated market value
    $456,200