Located in the heart of highly sought-after Colfax Meadows and within the acclaimed Carpenter Community Charter School District, this beautifully finished home blends timeless design with modern amenities to deliver effortless California living. Bathed in natural light, the thoughtfully designed floor plan offers five bedrooms and three bathrooms, with two bedrooms conveniently located on the main level and three generously sized bedrooms upstairs including a spacious and serene primary suite.At the center of the home, the chef's kitchen is as functional as it is elegant. It features a six-burner Viking range with pot filler, double convection ovens, a convection microwave, a large center island with vegetable sink, and abundant custom cabinetry. Warm wood floors run throughout the main living spaces, which include a formal dining room, two fireplaces, and an airy, open living room ideal for both everyday comfort and stylish entertaining. The inviting family room includes built-in surround sound, a fireplace, and French doors that open seamlessly to a spectacular outdoor haven. The backyard is an entertainer's dream, meticulously designed with high-end finishes and resort-style amenities. A PebbleTec pool and spa are paired with new equipment and a smartphone-enabled iAquaLink system. Elegant TimberTech decking connects to a fully equipped outdoor kitchen and L-shaped BBQ station, complete with a built-in beverage tap and multiple gas line hookups including one for the built-in fire pit. Restoration Hardware water features add sophistication, while a fully integrated underground drainage system with sump pump ensures year-round usability.A fully roofed pavilion offers an ideal setting for outdoor gatherings, equipped with cable and electric hookups, dual 220V Bromic heaters with timers, and a manual sun/privacy shade providing comfort and function in every season. Additional highlights include a dedicated dog run with built-in drainage, professional landscape lighting, and custom plantation shutters throughout the interior.The garage is pre-plumbed and wired for flexible multi-use potential perfect for a gym, studio, or workshop. Dual Nest-controlled HVAC systems and a tankless water heater ensure year-round energy-efficient comfort. Just a short stroll from Tujunga Village, Woodbridge Park, and the best of Ventura Boulevard's shops and restaurants, this exceptional home offers comfort, function, and location all in one of Studio City's most desirable neighborhoods and school districts. Completely remodeled in 2014, backyard totally redone in 2023.
Sold for $2,865,000
Street View
Tax assessed value
$2,865,000
4278 Farmdale Ave, Studio City, CA 91604
5beds
2,873sqft
Residential, Single Family Residence
Built in 1942
6,747 Square Feet Lot
$2,848,500 Zestimate®
$997/sqft
$7,886 Estimated rent
Home value
$2,848,500
$2.59M - $3.13M
$7,886/mo
Zestimate® history
Owner options
List your home for rent
$7,886/mo
Rent Zestimate®
Find your next renter with Zillow Rental Manager. Plus, with online applications, you can quickly screen prospective tenants – for free.
$7,886/mo
Rent Zestimate®
Refinance and save
$18,205/mo
Est. payment
Refinancing to a lower rate could help reduce your monthly payments and save thousands over the life of the loan.
$18,205/mo
Est. payment
Explore your selling options
Work with a Zillow partner agent
Leverage their expertise and Zillow's premium Showcase listings to get your home seen by more buyers.
Get startedList with your own agent
Get your home in front of millions of buyers by listing it on Zillow.
Learn how to do itSell it yourself
Take full control of how buyers see your home on Zillow by listing For Sale by Owner (FSBO).
List your homeWhat's special
Pebbletec pool and spaL-shaped bbq stationLarge center islandThoughtfully designed floor planTwo fireplacesDedicated dog runFormal dining room
Zillow last checked:
Listing updated:
Listed by:
Ingrid Sacerio DRE # 01905431 323-333-7018,
The Agency 424-230-3700
Bought with:
Richard Schulman, DRE # 01427211
Keller Williams Los Angeles
Julie Bwarie, DRE # 02087881
Keller Williams Los Angeles
Source: CLAW,MLS#: 25584403
Facts & features
Interior
Bedrooms & bathrooms
- Bedrooms: 5
- Bathrooms: 3
- Full bathrooms: 3
Rooms
- Room types: Breakfast Area, Dining Room, Entry, Family Room, Living Room, Office, Walk-In Pantry, Patio Covered, Patio Open, Walk-In Closet
Bedroom
- Features: Walk-In Closet(s)
Bathroom
- Features: Double Vanity(s), Fiberglass Shower Enclosure, Linen Closet, Remodeled, Shower and Tub
Kitchen
- Features: Gourmet Kitchen, Kitchen Island, Pantry, Remodeled
Heating
- Central
Cooling
- Central Air
Appliances
- Included: Indoor Grill, Convection Oven, Double Oven, Microwave, Range, Range Hood, Barbeque, Dishwasher, Freezer, Disposal, Exhaust Fan, Ice Maker, Range/Oven, Refrigerator, Vented Exhaust Fan
- Laundry: Laundry Room, Gas Or Electric Dryer Hookup
Features
- Crown Molding, Built-in Features, High Ceilings, Recessed Lighting, Storage, Turnkey, Two Story Ceilings, Wired for Data, Built-Ins, Ceiling Fan(s), Formal Dining Rm, Breakfast Nook, Kitchen Island
- Flooring: Hardwood, Carpet
- Windows: Plantation Shutters
- Basement: Sump Pump
- Number of fireplaces: 2
- Fireplace features: Living Room, Family Room
Interior area
- Total structure area: 2,873
- Total interior livable area: 2,873 sqft
Property
Parking
- Total spaces: 5
- Parking features: Garage - 2 Car, Garage Is Detached, Driveway, Auto Driveway Gate
- Garage spaces: 2
- Uncovered spaces: 3
Features
- Levels: Two
- Stories: 2
- Entry location: Foyer
- Patio & porch: Front Porch, Covered, Deck
- Has private pool: Yes
- Pool features: Heated And Filtered, In Ground, Private
- Has spa: Yes
- Spa features: Heated, Private, In Ground
- Has view: Yes
- View description: Pool, Tree Top
- Has water view: Yes
Lot
- Size: 6,747 Square Feet
- Dimensions: 50 x 136
Details
- Additional structures: None
- Parcel number: 2365029016
- Zoning: LAR1
- Special conditions: Standard
- Other equipment: Cable, Other
Construction
Type & style
- Home type: SingleFamily
- Architectural style: Traditional
- Property subtype: Residential, Single Family Residence
Condition
- Updated/Remodeled
- Year built: 1942
Community & HOA
HOA
- Has HOA: No
Location
- Region: Studio City
Financial & listing details
- Price per square foot: $997/sqft
- Tax assessed value: $2,865,000
- Date on market: 8/28/2025
Price history
| Date | Event | Price |
|---|---|---|
| 10/3/2025 | Sold | $2,865,000+2.5%$997/sqft |
Source:  CLAW #25584403 Report a problem CLAW #25584403 Report a problem | ||
| 9/10/2025 | Contingent | $2,795,000$973/sqft |
Source: CLAW #25584403 Report a problem | ||
| 8/28/2025 | Listed for sale | $2,795,000+200.9%$973/sqft |
Source: CLAW #25584403 Report a problem | ||
| 11/18/2014 | Listing removed | $929,000$323/sqft |
Source: Dilbeck Realtors #SR13116951 Report a problem | ||
| 8/13/2014 | Pending sale | $929,000$323/sqft |
Source: Dilbeck Realtors #SR13116951 Report a problem | ||
| 8/13/2014 | Listed for sale | $929,000-43.7%$323/sqft |
Source: Dilbeck Realtors #SR13116951 Report a problem | ||
| 7/25/2014 | Sold | $1,650,016-1.7%$574/sqft |
Source: Public Record Report a problem | ||
| 7/21/2014 | Pending sale | $1,679,000$584/sqft |
Source: Dilbeck Real Estate #SR14084210 Report a problem | ||
| 5/28/2014 | Price change | $1,679,000-4%$584/sqft |
Source: Dilbeck Real Estate #SR14084210 Report a problem | ||
| 4/25/2014 | Price change | $1,749,000+88.3%$609/sqft |
Source: Dilbeck Realtors #SR14084210 Report a problem | ||
| 11/13/2013 | Listed for sale | $929,000+0.4%$323/sqft |
Source: Dilbeck Realtors #SR13116951 Report a problem | ||
| 8/29/2013 | Sold | $925,009-2.5%$322/sqft |
Source: Public Record Report a problem | ||
| 6/20/2013 | Listed for sale | $949,000+9.2%$330/sqft |
Source: Dilbeck Realtors #SR13116945 Report a problem | ||
| 11/11/2010 | Listing removed | $869,000$302/sqft |
Source: Prudential California Realty #F1853180 Report a problem | ||
| 9/29/2010 | Price change | $869,000-3.3%$302/sqft |
Source: Prudential California Realty #F1853180 Report a problem | ||
| 9/27/2010 | Price change | $899,000+3.5%$313/sqft |
Source: Prudential California Realty #F1853180 Report a problem | ||
| 9/23/2010 | Price change | $869,000-3.3%$302/sqft |
Source: Prudential Calif.Realty #F1853180 Report a problem | ||
| 8/18/2010 | Listed for sale | $899,000+71.2%$313/sqft |
Source: Prudential California Realty #F1853180 Report a problem | ||
| 10/3/2001 | Sold | $525,000$183/sqft |
Source: Public Record Report a problem | ||
Public tax history
| Year | Property taxes | Tax assessment |
|---|---|---|
| 2026 | -- | $2,865,000 +44.5% |
| 2025 | $24,001 +1.2% | $1,983,044 +2% |
| 2024 | $23,708 +2% | $1,944,162 +2% |
| 2023 | $23,245 +4.9% | $1,906,042 +2% |
| 2022 | $22,158 +1.2% | $1,868,670 +2% |
| 2021 | $21,886 -1% | $1,832,031 +1% |
| 2020 | $22,111 | $1,813,246 +2% |
| 2019 | $22,111 +4.8% | $1,777,693 +2% |
| 2018 | $21,094 | $1,742,837 +2% |
| 2017 | $21,094 +2.2% | $1,708,665 +2% |
| 2016 | $20,630 +2.1% | $1,675,162 +1.5% |
| 2015 | $20,207 +75.3% | $1,650,000 +78.4% |
| 2014 | $11,525 | $925,000 +49.8% |
| 2012 | -- | $617,468 +2% |
| 2011 | -- | $605,362 +0.8% |
| 2010 | -- | $600,838 -0.2% |
| 2009 | -- | $602,266 +2% |
| 2008 | -- | $590,458 +2% |
| 2007 | -- | $578,882 +2% |
| 2006 | -- | $567,533 |
| 2005 | -- | $567,533 +4% |
| 2004 | -- | $545,497 +1.9% |
| 2003 | -- | $535,500 +2% |
| 2002 | -- | $525,000 +247.7% |
| 2000 | -- | $150,990 |
Find assessor info on the county website
Neighborhood: Studio City
Nearby homes
- $1,973,2004 bd2 ba2k sqft4284 Farmdale Ave, Studio City, CA 91604Off Market
- $3,371,5003 bd3 ba1.8k sqft4274 Farmdale Ave, Studio City, CA 91604Off Market
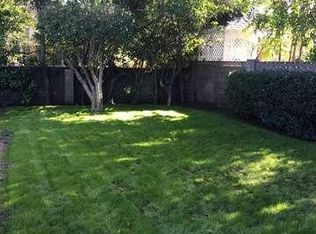
- $1,894,2003 bd3 ba1.8k sqft4300 Farmdale Ave, Studio City, CA 91604Off Market
- $3,444,9005 bd6 ba3.9k sqft4270 Farmdale Ave, Studio City, CA 91604Off Market

- $2,034,3004 bd2 ba2.4k sqft4277 Kraft Ave, Studio City, CA 91604Off Market
- $1,755,7003 bd2 ba1.5k sqft4285 Kraft Ave, Studio City, CA 91604Off Market
- $2,016,5004 bd2 ba2.3k sqft4275 Kraft Ave, Studio City, CA 91604Off Market
- $3,210,1005 bd5 ba3.7k sqft4304 Farmdale Ave, Studio City, CA 91604Off Market
Nearby schools
GreatSchools rating
- 7/10Rio Vista Elementary SchoolGrades: K-5Distance: 0.7 mi
- 7/10Walter Reed Middle SchoolGrades: 6-8Distance: 0.5 mi
- 8/10North Hollywood Senior High SchoolGrades: 9-12Distance: 1.4 mi
Get a cash offer in 3 minutes
Find out how much your home could sell for in as little as 3 minutes with a no-obligation cash offer.
Estimated market value
$2,848,500
Get a cash offer in 3 minutes
Find out how much your home could sell for in as little as 3 minutes with a no-obligation cash offer.
Estimated market value
$2,848,500
- California
- Los Angeles County
- Los Angeles
- 91604
- Studio City
- 4278 Farmdale Ave
Nearby cities
Nearby neighborhoods
Nearby zip codes
Other Los Angeles Topics
