Skip main navigation
Closed
  • $291,000

    4278 Old Smithville Rd, McMinnville, TN 37110

    3beds
    1,322sqft
    Single Family Residence, Residential
    Built in 2021
    0.49 Acres Lot
    $301,500 Zestimate®
    $220/sqft
    $1,916 Estimated rent

    Home value

    $301,500

    $286,000 - $317,000

    $1,916/mo

    Zestimate® history
    Loading
    Loading...

    Owner options

    List your home for rent

    $1,916/mo

    Rent Zestimate®

    Find your next renter with Zillow Rental Manager. Plus, with online applications, you can quickly screen prospective tenants – for free.

    Learn more

    $1,916/mo

    Rent Zestimate®

    Refinance and save

    $1,656/mo

    Est. payment

    Refinancing to a lower rate could help reduce your monthly payments and save thousands over the life of the loan.

    See today's rates

    $1,656/mo

    Est. payment

    Explore your selling options

    Work with a Zillow partner agent

    Leverage their expertise and Zillow's premium Showcase listings to get your home seen by more buyers.

    Get started

    List with your own agent

    Get your home in front of millions of buyers by listing it on Zillow.

    Learn how to do it

    Sell it yourself

    Take full control of how buyers see your home on Zillow by listing For Sale by Owner (FSBO).

    List your home

    What's special

    Modern livingCustom-built cabinetsSpacious pantryMaster suite
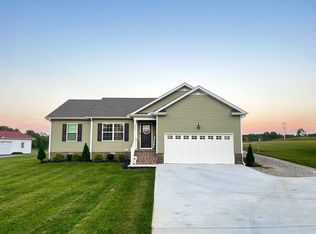
    Discover the perfect blend of modern living and comfort in this meticulously crafted home, built in 2021, offering 1322 sq ft of contemporary living space. Boasting 3 bedrooms, 2 baths, and an attached garage, this residence is the epitome of family-friendly charm. The heart of the home features custom-built cabinets, a spacious pantry, and stainless steel appliances. Embrace the convenience of a 400 sqft attached garage, offering secure parking and additional storage space. The bedrooms are more than spaces for rest; they are carefully curated retreats designed to enhance the quality of everyday living. From the master suite to the additional bedrooms, experience a harmonious blend of comfort and style in every room. Schedule a private tour to fully appreciate the craftsmanship and attention to detail in this exceptional 2021-built home. Please call or text Alex Jones for questions and showing at 931-224-4878. Showings are by appointment only.

    Zillow last checked:

    Listing updated:

    Listed by:

    Dorinda Walker 931-607-6311,

    Paul Holder Realty & Auction

    Bought with:

    Shara Adcock, 370294

    The Realty Firm - Smithville

    Source: RealTracs MLS as distributed by MLS GRID,MLS#: 2596120MLS Logo

    Facts & features

    Interior

    Bedrooms & bathrooms
    • Bedrooms: 3
    • Bathrooms: 2
    • Full bathrooms: 2
    • Main level bedrooms: 3
    Bedroom 1
    • Area: 196 Square Feet
    • Dimensions: 14x14
    Bedroom 2
    • Area: 143 Square Feet
    • Dimensions: 13x11
    Bedroom 3
    • Area: 121 Square Feet
    • Dimensions: 11x11
    Dining room
    • Area: 110 Square Feet
    • Dimensions: 11x10
    Kitchen
    • Area: 143 Square Feet
    • Dimensions: 13x11
    Living room
    • Area: 256 Square Feet
    • Dimensions: 16x16
    Heating
    • Central, Electric
    Cooling
    • Central Air, Electric
    Appliances
    • Included: Dishwasher, Microwave, Refrigerator, Electric Oven, Electric Range
    Features
    • Flooring: Laminate
    • Basement: Crawl Space
    • Has fireplace: No
    Interior area
    • Total structure area: 1,322
    • Total interior livable area: 1,322 sqft
    • Finished area above ground: 1,322

    Property

    Parking
    • Total spaces: 2
    • Parking features: Garage Faces Front
    • Attached garage spaces: 2
    Features
    • Levels: One
    • Stories: 1
    Lot
    • Size: 0.49 Acres
    • Dimensions: 105 x 205
    • Features: Level
    Details
    • Parcel number: 041 04303 000
    • Special conditions: Standard

    Construction

    Type & style
    • Home type: SingleFamily
    • Property subtype: Single Family Residence, Residential
    Materials
    • Vinyl Siding
    • Roof: Shingle
    Condition
    • New construction: No
    • Year built: 2021

    Utilities & green energy

    • Sewer: Septic Tank
    • Water: Public
    • Utilities for property: Electricity Available, Water Available

    Community & HOA

    Community
    • Subdivision: Northfield Subdivision Plat
    HOA
    • Has HOA: No
    Location
    • Region: Mcminnville

    Financial & listing details

    • Price per square foot: $220/sqft
    • Tax assessed value: $275,700
    • Annual tax amount: $714
    • Date on market: 11/25/2023
    • Electric utility on property: Yes

    Price history

    DateEventPrice
    2/19/2024Sold$291,000-1.3%$220/sqft
    Source: RealTracs MLS as distributed by MLS GRID #2596120 Report a problem
    1/22/2024Pending sale$294,900$223/sqft
    Source: RealTracs MLS as distributed by MLS GRID #2596120 Report a problem
    1/21/2024Listing removed--
    Source: RealTracs MLS as distributed by MLS GRID #2596120 Report a problem
    11/25/2023Listed for sale$294,900+9.3%$223/sqft
    Source: RealTracs MLS as distributed by MLS GRID #2596120 Report a problem
    3/1/2022Sold$269,900$204/sqft
    Source: Public Record Report a problem

    Public tax history

    YearProperty taxesTax assessment
    2025$833 +7.3%$68,925 +74.6%
    2024$777 $39,475
    2023$777 +8.7%$39,475 +8.7%
    2022$714 -9.5%$36,300 -9.5%
    2021$789 $40,100
    Find assessor info on the county website

    Neighborhood: 37110

    Nearby schools

    GreatSchools rating
    Schools provided by the listing agent
    • Elementary: West Elementary
    • Middle: Warren County Middle School
    • High: Warren County High School

    Source: RealTracs MLS as distributed by MLS GRID. This data may not be complete. We recommend contacting the local school district to confirm school assignments for this home.

    Get pre-qualified for a loan
    At Zillow Home Loans, we can pre-qualify you in as little as 5 minutes with no impact to your credit score.

    An equal housing lender. NMLS #10287.