Skip main navigation
Sold
  • $595,000

    4278 Torrington Ave, Eugene, OR 97404

    4beds
    2,600sqft
    Residential, Single Family Residence
    Built in 2001
    6,969.6 Square Feet Lot
    $611,800 Zestimate®
    $229/sqft
    $3,223 Estimated rent

    Home value

    $611,800

    $581,000 - $642,000

    $3,223/mo

    Zestimate® history
    Loading
    Loading...

    Owner options

    List your home for rent

    $3,223/mo

    Rent Zestimate®

    Find your next renter with Zillow Rental Manager. Plus, with online applications, you can quickly screen prospective tenants – for free.

    Learn more

    $3,223/mo

    Rent Zestimate®

    Refinance and save

    $2,907/mo

    Est. payment

    Refinancing to a lower rate could help reduce your monthly payments and save thousands over the life of the loan.

    See today's rates

    $2,907/mo

    Est. payment

    Explore your selling options

    Work with a Zillow partner agent

    Leverage their expertise and Zillow's premium Showcase listings to get your home seen by more buyers.

    Get started

    List with your own agent

    Get your home in front of millions of buyers by listing it on Zillow.

    Learn how to do it

    Sell it yourself

    Take full control of how buyers see your home on Zillow by listing For Sale by Owner (FSBO).

    List your home

    What's special

    Cozy gas fireplaceRemodeled bathroomsUpdated countertopsFormal dining roomSunny breakfast nookHardwood floorsSome new windows
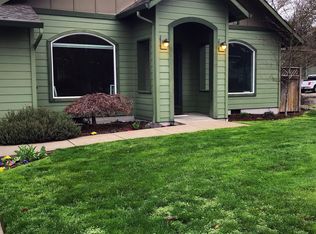
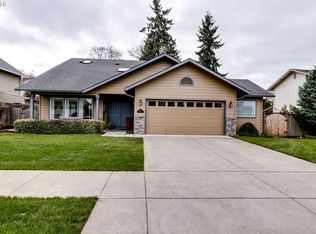
    This spacious and inviting Santa Clara situated on a cut-de-sac home combines modern updates with a thoughtful floor plan designed for both comfort and functionality. On the main level, you’ll find a bedroom and full bath that offer convenience and flexibility for guests or multi-generational living. The formal dining room flows easily into the vaulted living areas, creating an open and airy feel. The kitchen features a large island, hardwood floors, updated countertops, and a sunny breakfast nook. Just steps away, the family room welcomes you with its soaring ceilings and cozy gas fireplace — an ideal space for gatherings. Upstairs, the primary suite provides a private retreat, complete with vaulted ceilings, a generous walk-in closet and a beautifully designed bathroom with dual vanities and a soaking tub. Two additional bedrooms share a Jack & Jill bathroom, giving everyone their own space while maintaining a practical layout.This home has been extensively updated in recent years, offering both style and peace of mind. Notable upgrades include a new roof (2021), Daikin gas furnace (2022), gas water heater (2022), remodeled bathrooms, new gutters, updated kitchen countertops, some new windows, and a covered patio that extends your living space outdoors. With its blend of recent improvements and flexible living spaces this Santa Clara home is truly move-in ready and waiting to welcome its next chapter.

    Zillow last checked:

    Listing updated:

    Listed by:

    Lindsay Sholian 541-913-4346,

    Keller Williams Realty Eugene and Springfield

    Bought with:

    Rachel Ball, 201242838

    Triple Oaks Realty LLC

    Source: RMLS (OR),MLS#: 596206575MLS Logo

    Facts & features

    Interior

    Bedrooms & bathrooms
    • Bedrooms: 4
    • Bathrooms: 3
    • Full bathrooms: 3
    • Main level bathrooms: 1
    Primary bedroom
    • Features: Soaking Tub, Vaulted Ceiling, Walkin Closet, Wallto Wall Carpet
    • Level: Upper
    • Area: 216
    • Dimensions: 12 x 18
    Bedroom 2
    • Features: Closet, Wallto Wall Carpet
    • Level: Upper
    • Area: 132
    • Dimensions: 12 x 11
    Bedroom 3
    • Features: Closet, Wallto Wall Carpet
    • Level: Upper
    • Area: 132
    • Dimensions: 12 x 11
    Bedroom 4
    • Features: Closet
    • Level: Main
    • Area: 132
    • Dimensions: 11 x 12
    Dining room
    • Features: Sliding Doors, Wallto Wall Carpet
    • Level: Main
    • Area: 110
    • Dimensions: 11 x 10
    Family room
    • Features: Fireplace, High Ceilings
    • Level: Main
    • Area: 288
    • Dimensions: 16 x 18
    Kitchen
    • Features: Dishwasher, Gas Appliances, Island, Microwave, Free Standing Range, Wood Floors
    • Level: Main
    Living room
    • Features: Builtin Features, High Ceilings
    • Level: Main
    • Area: 238
    • Dimensions: 14 x 17
    Heating
    • Forced Air, Fireplace(s)
    Cooling
    • Central Air
    Appliances
    • Included: Dishwasher, Disposal, Free-Standing Range, Microwave, Gas Appliances, Gas Water Heater
    Features
    • High Ceilings, Soaking Tub, Vaulted Ceiling(s), Closet, Kitchen Island, Built-in Features, Walk-In Closet(s)
    • Flooring: Wall to Wall Carpet, Wood
    • Doors: Sliding Doors
    • Windows: Double Pane Windows
    • Basement: Crawl Space
    • Number of fireplaces: 1
    • Fireplace features: Gas
    Interior area
    • Total structure area: 2,600
    • Total interior livable area: 2,600 sqft

    Property

    Parking
    • Total spaces: 2
    • Parking features: Driveway, RV Access/Parking, Attached
    • Attached garage spaces: 2
    • Has uncovered spaces: Yes
    Features
    • Levels: Two
    • Stories: 2
    • Patio & porch: Covered Patio, Patio
    • Exterior features: Yard
    • Fencing: Fenced
    Lot
    • Size: 6,969 sqft
    • Features: Cul-De-Sac, Level, SqFt 7000 to 9999
    Details
    • Additional structures: RVParking
    • Parcel number: 1651494

    Construction

    Type & style
    • Home type: SingleFamily
    • Property subtype: Residential, Single Family Residence
    Materials
    • Cement Siding
    • Roof: Composition
    Condition
    • Resale
    • New construction: No
    • Year built: 2001

    Utilities & green energy

    • Gas: Gas
    • Sewer: Public Sewer
    • Water: Public

    Community & neighborhood

    Location
    • Region: Eugene

    Other

    Other facts
    • Listing terms: Cash,Conventional,VA Loan
    • Road surface type: Paved

    Price history

    DateEventPrice
    7/8/2026Sold$595,000-3.9%$229/sqft
    Source: RMLS (OR) #596206575 Report a problem
    6/1/2026Pending sale$619,000$238/sqft
    Source: RMLS (OR) #596206575 Report a problem
    3/27/2026Listed for sale$619,000+10.5%$238/sqft
    Source: RMLS (OR) #596206575 Report a problem
    8/12/2022Sold$560,000-6.4%$215/sqft
    Source: RMLS (OR) #22336674 Report a problem
    6/30/2022Pending sale$598,000$230/sqft
    Source: RMLS (OR) #22336674 Report a problem
    6/4/2022Price change$598,000-1.8%$230/sqft
    Source: RMLS (OR) #22336674 Report a problem
    5/20/2022Listed for sale$609,000+61.1%$234/sqft
    Source: RMLS (OR) #22336674 Report a problem
    12/21/2018Sold$378,000$145/sqft
    Source: RMLS (OR) #18515146 Report a problem
    12/3/2018Pending sale$378,000$145/sqft
    Source: Windermere Real Estate/Lane County #18515146 Report a problem
    11/29/2018Price change$378,000-1.8%$145/sqft
    Source: Windermere Real Estate/Lane County #18515146 Report a problem
    11/14/2018Price change$385,000-1.3%$148/sqft
    Source: Windermere Real Estate/Lane County #18515146 Report a problem
    11/9/2018Price change$390,000-1.3%$150/sqft
    Source: Windermere Real Estate/Lane County #18515146 Report a problem
    10/24/2018Price change$395,000-1.2%$152/sqft
    Source: Windermere Real Estate/Lane County #18515146 Report a problem
    10/12/2018Listed for sale$399,900+68.4%$154/sqft
    Source: Windermere Real Estate/Lane County #18515146 Report a problem
    3/6/2002Sold$237,450$91/sqft
    Source: Public Record Report a problem

    Public tax history

    YearProperty taxesTax assessment
    2025$6,211 +2.6%$383,396 +3%
    2024$6,055 +3%$372,230 +3%
    2023$5,877 -2.9%$361,389 +3%
    2022$6,051 +2.2%$350,864 +3%
    2021$5,924 +3%$340,645 +3%
    2020$5,751 +5.2%$330,724 +3%
    2019$5,468 +2.9%$321,092 +3%
    2018$5,315 $311,740 +3%
    2017$5,315 +4.6%$302,660 +3%
    2016$5,080 +2.6%$293,845 +3%
    2015$4,950 +2%$285,286 +3%
    2014$4,853 +6.4%$276,977 +3%
    2013$4,563 +5.9%$268,910 +3%
    2012$4,307 $261,078 +3%
    2011-- $253,474 +3%
    2010-- $246,091 +3%
    2009-- $238,923 +3%
    2008-- $231,964 +3%
    2007-- $225,208 +3%
    2006-- $218,649 +3%
    2005-- $212,281 +3%
    2004-- $206,098 +3%
    2003-- $200,095 +63.9%
    2002-- $122,056 +275.3%
    2001-- $32,524

    Find assessor info on the county website

    Neighborhood: Santa Clara

    Nearby schools

    GreatSchools rating
    Schools provided by the listing agent
    • Elementary: Irving
    • Middle: Shasta
    • High: Willamette

    Source: RMLS (OR). This data may not be complete. We recommend contacting the local school district to confirm school assignments for this home.

    Get pre-qualified for a loan
    At Zillow Home Loans, we can pre-qualify you in as little as 5 minutes with no impact to your credit score.

    An equal housing lender. NMLS #10287.

    Sell for more on Zillow
    Get a Zillow Showcase℠ listing at no additional cost and you could sell for .
    $611,800
    2% more
    +$12,236
    With Zillow Showcase(estimated)
    $624,036