Welcome to your dream home in the charming neighborhood of Venetia! This exquisite 3-bedroom, 2-bathroom residence offers a perfect blend of comfort and elegance, with delightful features throughout. As you step inside, you'll be greeted by high ceilings adorned with crown molding, creating an atmosphere of spaciousness and sophistication. The primary suite is a true oasis, boasting a private door providing access to the screened-in pool area, allowing you to seamlessly transition between indoor and outdoor living. With plenty of windows, natural light floods the room, accentuating the serene ambiance. The primary suite also features two closets, providing ample storage space, and an en suite bathroom equipped with dual sinks, a luxurious shower and tub, as well as a convenient linen closet. Two additional spacious bedrooms offer cozy retreats, each adorned with closets and large windows that invite abundant natural light, creating warm and inviting spaces for rest and relaxation. Enjoy the well-appointed kitchen, which boasts generous counter space and an inviting eating area illuminated by a large window overlooking the pool area. Whether you're preparing meals for your loved ones or enjoying a casual breakfast, this space is sure to inspire culinary creativity. Step outside through the sliding doors off the living room, and you'll discover the epitome of outdoor living – a screened-in pool area, perfect for hosting gatherings or simply unwinding in the sun-drenched paradise. The expansive outdoor space is complemented by beautiful landscaping, providing a picturesque backdrop for everyday living and entertaining. Convenience meets functionality with the inclusion of a garage, providing ample space for parking and storage. Venture beyond the confines of your home and explore the vibrant community of Venetia, offering resort-style amenities such as a pool, clubhouse, shuffleboard, tennis courts, basketball courts, and a fitness center. Additionally, you'll be within proximity to shopping centers, dining options, medical facilities, major roadways, and exciting local attractions like CoolToday Park, the spring training home of the Atlanta Braves, and the burgeoning Wellen Park development. For those seeking relaxation and adventure, the nearby Gulf Coast beckons with its pristine beaches and breathtaking sunsets, just a short drive away. Don't miss the opportunity to make this exquisite home yours and experience the ultimate in comfort, style, and relaxation in the heart of Venetia. Schedule your private tour today and start living the lifestyle you've always dreamed of! ¤ Please see 3D Tour and Video ¤ Bedroom Closet Type: Walk-in Closet (Primary Bedroom).
Sold for $525,000
$525,000
4278 VIA DEL VILLETTI DRIVE, VENICE, FL 34293
3beds
1,839sqft
Single Family Residence
Built in 2002
6,500 Square Feet Lot
$484,400 Zestimate®
$285/sqft
$2,798 Estimated rent
Home value
$484,400
$460,000 - $509,000
$2,798/mo
Zestimate® history
Owner options
List your home for rent
$2,798/mo
Rent Zestimate®
Find your next renter with Zillow Rental Manager. Plus, with online applications, you can quickly screen prospective tenants – for free.
$2,798/mo
Rent Zestimate®
Refinance and save
$3,640/mo
Est. payment
Refinancing to a lower rate could help reduce your monthly payments and save thousands over the life of the loan.
$3,640/mo
Est. payment
Explore your selling options
Work with a Zillow partner agent
Leverage their expertise and Zillow's premium Showcase listings to get your home seen by more buyers.
Get startedList with your own agent
Get your home in front of millions of buyers by listing it on Zillow.
Learn how to do itSell it yourself
Take full control of how buyers see your home on Zillow by listing For Sale by Owner (FSBO).
List your homeWhat's special
Resort - style amenitiesTennis courtsBasketball courtsPrivate doorSpacious bedroomsSpring training homeAbundant natural light
Zillow last checked:
Listing updated:
Listed by:
Kevin Hanley 941-223-4759,
KELLER WILLIAMS ISLAND LIFE REAL ESTATE 941-254-6467
Bought with:
Cheryl Torres, 3039543
MICHAEL SAUNDERS & COMPANY
Source: Stellar MLS,MLS#: N6131967 Originating MLS: Venice
Originating MLS: Venice
Facts & features
Interior
Bedrooms & bathrooms
- Bedrooms: 3
- Bathrooms: 2
- Full bathrooms: 2
Primary bedroom
- Features: Ceiling Fan(s), En Suite Bathroom, Walk-In Closet(s)
- Level: First
- Dimensions: 16x13.3
Bedroom 2
- Features: Ceiling Fan(s), Built-in Closet
- Level: First
- Dimensions: 16.1x11.7
Bedroom 3
- Features: Built-in Closet
- Level: First
- Dimensions: 11.7x11.7
Primary bathroom
- Features: Dual Sinks, Exhaust Fan, Tub with Separate Shower Stall, Water Closet/Priv Toilet
- Level: First
- Dimensions: 14.8x9.3
Bathroom 2
- Level: First
Kitchen
- Features: Breakfast Bar, Ceiling Fan(s), Pantry
- Level: First
Living room
- Features: Ceiling Fan(s)
- Level: First
Heating
- Central
Cooling
- Central Air
Appliances
- Included: Convection Oven, Dishwasher, Disposal, Dryer, Microwave, Refrigerator, Washer
- Laundry: Inside, Laundry Room
Features
- Ceiling Fan(s), Crown Molding, Eating Space In Kitchen, High Ceilings, Primary Bedroom Main Floor, Walk-In Closet(s)
- Flooring: Carpet, Tile
- Doors: French Doors, Sliding Doors
- Windows: Blinds
- Has fireplace: No
Interior area
- Total structure area: 2,492
- Total interior livable area: 1,839 sqft
Property
Parking
- Total spaces: 2
- Parking features: Driveway
- Attached garage spaces: 2
- Has uncovered spaces: Yes
Features
- Levels: One
- Stories: 1
- Patio & porch: Rear Porch, Screened
- Exterior features: Lighting, Private Mailbox, Rain Gutters, Sidewalk
- Has private pool: Yes
- Pool features: In Ground
Lot
- Size: 6,500 Square Feet
- Features: Landscaped, Sidewalk
- Residential vegetation: Trees/Landscaped
Details
- Parcel number: 0461070027
- Zoning: RSF4
- Special conditions: None
Construction
Type & style
- Home type: SingleFamily
- Architectural style: Traditional
- Property subtype: Single Family Residence
Materials
- Block, Stucco
- Foundation: Slab
- Roof: Concrete,Tile
Condition
- New construction: No
- Year built: 2002
Utilities & green energy
- Sewer: Public Sewer
- Water: Public
- Utilities for property: Cable Available, Electricity Connected
Community & HOA
Community
- Features: Buyer Approval Required, Clubhouse, Deed Restrictions, Fitness Center, Gated Community - No Guard, Golf Carts OK, Park, Pool, Sidewalks
- Security: Fire/Smoke Detection Integration
- Pet fee: $0 monthly
- Subdivision: VENETIA PH 2
HOA
- Has HOA: Yes
- Amenities included: Basketball Court, Cable TV, Clubhouse, Fitness Center, Gated, Park, Pool, Recreation Facilities, Spa/Hot Tub, Tennis Court(s)
- Services included: Cable TV, Community Pool, Reserve Fund, Internet
- HOA fee: $206 monthly
- HOA name: Sunstate Management
- HOA phone: 941-870-4920
- Second HOA name: Lighthouse Property Management
- Second HOA phone: 941-412-1666
Location
- Region: Venice
Financial & listing details
- Price per square foot: $285/sqft
- Tax assessed value: $366,700
- Annual tax amount: $2,950
- Date on market: 3/25/2024
- Cumulative days on market: 3 days
- Listing terms: Cash,Conventional,FHA,VA Loan
- Ownership: Fee Simple
- Total actual rent: 0
- Electric utility on property: Yes
- Road surface type: Paved
Price history
| Date | Event | Price |
|---|---|---|
| 4/30/2024 | Sold | $525,000-0.9%$285/sqft |
Source:  Stellar MLS #N6131967 Report a problem Stellar MLS #N6131967 Report a problem | ||
| 3/29/2024 | Pending sale | $530,000$288/sqft |
Source: Stellar MLS #N6131967 Report a problem | ||
| 3/25/2024 | Listed for sale | $530,000+123.6%$288/sqft |
Source: Stellar MLS #N6131967 Report a problem | ||
| 3/19/2012 | Sold | $237,000+5.3%$129/sqft |
Source: Public Record Report a problem | ||
| 9/3/2010 | Sold | $225,000$122/sqft |
Source: Public Record Report a problem | ||
| 7/29/2010 | Listed for sale | $225,000-10%$122/sqft |
Source: Results Realty Group LLC #N5766222 Report a problem | ||
| 6/26/2010 | Listing removed | $249,900$136/sqft |
Source: Results Realty Group LLC #N5766222 Report a problem | ||
| 6/6/2010 | Price change | $249,900-5.7%$136/sqft |
Source: Results Realty Group LLC #N5766222 Report a problem | ||
| 3/13/2010 | Listed for sale | $265,000+1.9%$144/sqft |
Source: Results Realty Group LLC #N5766222 Report a problem | ||
| 1/25/2010 | Listing removed | $260,000$141/sqft |
Source: Results Realty Group LLC #N5766222 Report a problem | ||
| 12/26/2009 | Price change | $260,000-6.8%$141/sqft |
Source: Results Realty Group LLC #N5766222 Report a problem | ||
| 12/10/2009 | Listed for sale | $279,000-25.6%$152/sqft |
Source: Results Realty Group LLC #N5766222 Report a problem | ||
| 9/22/2009 | Listing removed | $375,000$204/sqft |
Source: Bosshardt Realty Services, Inc. #N5765046 Report a problem | ||
| 5/16/2009 | Listed for sale | $375,000-15.7%$204/sqft |
Source: Bosshardt Realty Services, Inc. #N5765046 Report a problem | ||
| 4/6/2006 | Sold | $445,000+1106%$242/sqft |
Source: Public Record Report a problem | ||
| 7/6/2001 | Sold | $36,900$20/sqft |
Source: Public Record Report a problem | ||
Public tax history
| Year | Property taxes | Tax assessment |
|---|---|---|
| 2025 | $4,899 +53.5% | $366,700 +38.5% |
| 2024 | $3,191 +8.2% | $264,699 +6.6% |
| 2023 | $2,950 -2% | $248,289 -0.6% |
| 2022 | $3,012 +2.1% | $249,757 +3% |
| 2021 | $2,949 +0% | $242,483 +1.4% |
| 2020 | $2,949 +3.9% | $239,135 +2.3% |
| 2019 | $2,838 | $233,759 +1.9% |
| 2018 | $2,838 +2.7% | $229,400 -5.2% |
| 2017 | $2,763 -8.4% | $241,941 -4% |
| 2016 | $3,015 +1.7% | $252,000 -5.4% |
| 2015 | $2,964 -1.7% | $266,500 +15.9% |
| 2014 | $3,015 +0.5% | $230,000 |
| 2013 | $2,999 +2.8% | $230,000 +1.7% |
| 2012 | $2,918 +1.4% | $226,200 -0.2% |
| 2011 | $2,878 -15.9% | $226,600 +0.5% |
| 2010 | $3,420 -12.5% | $225,500 -6.4% |
| 2009 | $3,907 | $240,800 -14.6% |
| 2008 | $3,907 -23.5% | $282,100 -24.6% |
| 2007 | $5,107 | $374,300 +71.6% |
| 2006 | -- | $218,157 +3% |
| 2005 | -- | $211,803 +3% |
| 2004 | $3,014 -1% | $205,634 +1.9% |
| 2003 | $3,044 +357.7% | $201,800 +530.6% |
| 2002 | $665 +60.8% | $32,000 +20.8% |
| 2001 | $414 -17% | $26,500 -19.9% |
| 2000 | $498 | $33,100 |
Find assessor info on the county website
Neighborhood: 34293
Nearby homes
- $360,6003 bd2 ba1.7k sqft4282 Via Del Villetti Dr, Venice, FL 34293Off Market
- $409,8003 bd2 ba1.7k sqft4274 Via Del Villetti Dr, Venice, FL 34293Off Market

- $450,0003 bd2 ba1.8k sqft4286 Via Del Villetti Dr, Venice, FL 34293Sold

- $426,9003 bd2 ba2k sqft4270 Via Del Villetti Dr, Venice, FL 34293Off Market
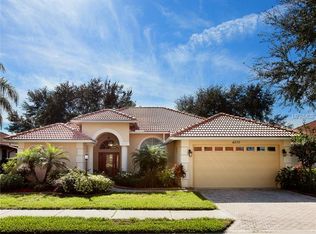
- $342,4002 bd2 ba1.8k sqft151 Hourglass Dr, Venice, FL 34293Off Market
- $385,0003 bd2 ba1.3k sqft153 Hourglass Dr, Venice, FL 34293Sold
- $497,6003 bd2 ba2.4k sqft4273 Via Del Villetti Dr, Venice, FL 34293Off Market
- $541,3003 bd2 ba2.2k sqft4277 Via Del Villetti Dr, Venice, FL 34293Off Market
Nearby schools
GreatSchools rating
- 9/10Taylor Ranch Elementary SchoolGrades: PK-5Distance: 2.1 mi
- 7/10Venice Middle SchoolGrades: 6-8Distance: 3.5 mi
- 7/10Venice Senior High SchoolGrades: 9-12Distance: 4.9 mi
Schools provided by the listing agent
- Elementary: Taylor Ranch Elementary
- Middle: Venice Area Middle
- High: Venice Senior High
Source: Stellar MLS. This data may not be complete. We recommend contacting the local school district to confirm school assignments for this home.
Get a cash offer in 3 minutes
Find out how much your home could sell for in as little as 3 minutes with a no-obligation cash offer.
Estimated market value
$484,400
Get a cash offer in 3 minutes
Find out how much your home could sell for in as little as 3 minutes with a no-obligation cash offer.
Estimated market value
$484,400
- Florida
- Sarasota County
- Venice
- 34293
- 4278 VIA DEL VILLETTI DRIVE
Nearby cities
Nearby neighborhoods
Nearby zip codes
Other Venice Topics
