Skip main navigation
Pending
  • Price cut: $7.4K (6/22)
    $122,500

    4278 Woodsage Trce, Indianapolis, IN 46237

    3beds
    1,126sqft
    : 
    Loading
    Get pre-qualified
    Residential, Condominium
    Built in 1974
    -- sqft lot
    $119,900 Zestimate®
    $109/sqft
    $426/mo HOA

    What's special

    Large storage shedBath vanitiesGalley kitchenNew kitchen cabinetsKitchen backsplashButcher block counter-topsLarge family room
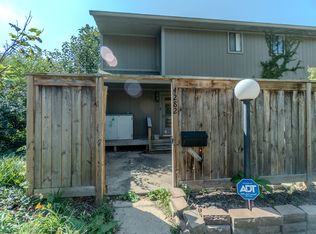
    Huge Price Drop on this 3 BR, 2 Bath condo located in a secluded Brown County like setting. Live in the country while you're actually in the heart of the city. Close to shopping, interstates and The University of Indianapolis. This condo boasts a large Family Room, Bedroom, Galley Kitchen, Laundry/Utility Room and Foyer on the main level. Enjoy your private deck trhrough French doors off the Family Room with coffee in the morning or a glass of wine in the evening. The second level Boasts a large Primary Bedroom with WIC and bath with double sinks, as well as second Bedroom with a WIC and additional extra storage in the 2 Hall Closets. PLUS, New Kitchen Cabinets, Butcher Block Counter-tops- Kitchen Backsplash, Luxury Vinyl Plank Flooring throughout, Bath Vanities, Roof, HVAC and Water Heater ALL new in 2024. Privacy fenced front patio with large storage shed and carport right outside the front door. Community includes a large clubhouse you can secure for your own private events. HOA dues include Water, Sewer and Trash, Lawn Care, Snow Removal AND Maintenance of the exterior of the condo giving you lower Homeowners Insurance Premiums and no Water Bill.
    117 days
    |
    836
    |
    42
    |

    Zillow last checked:

    Listing updated:

    Listed by:

    Donald Gurunian 317-657-7844,

    The Modglin Group

    Source: MIBOR as distributed by MLS GRID,MLS#: 22089211MLS Logo

      Facts & features

      Interior

      Bedrooms & bathrooms
      • Bedrooms: 3
      • Bathrooms: 2
      • Full bathrooms: 1
      • 1/2 bathrooms: 1
      • Main level bathrooms: 1
      • Main level bedrooms: 1
      Primary bedroom
      • Level: Upper
      • Area: 154 Square Feet
      • Dimensions: 14 x 11
      Bedroom 2
      • Level: Upper
      • Area: 108 Square Feet
      • Dimensions: 12 x 9
      Bedroom 3
      • Level: Main
      • Area: 130 Square Feet
      • Dimensions: 10 x 13
      Family room
      • Level: Main
      • Area: 210 Square Feet
      • Dimensions: 14 x 15
      Kitchen
      • Level: Main
      • Area: 150 Square Feet
      • Dimensions: 15 x 10
      Utility room
      • Level: Main
      • Area: 64 Square Feet
      • Dimensions: 8 x 8
      Heating
      • Electric, Forced Air
      Cooling
      • Central Air
      Appliances
      • Included: Electric Cooktop, Dishwasher, Electric Water Heater, Disposal, Microwave, Electric Oven, Refrigerator
      • Laundry: In Unit, Main Level
      Features
      • Attic Access, Double Vanity, Breakfast Bar, Entrance Foyer, Ceiling Fan(s), High Speed Internet, Storage, Walk-In Closet(s)
      • Has basement: No
      • Attic: Access Only
      • Common walls with other units/homes: 2+ Common Walls
      Interior area
      • Total structure area: 1,126
      • Total interior livable area: 1,126 sqft

      Property

      Parking
      • Parking features: Carport
      • Has carport: Yes
      • Details: Garage Parking Other(Common Lot)
      Features
      • Levels: Two
      • Stories: 2
      • Entry location: Building Private Entry,Ground Level
      • Patio & porch: Deck, No Maintenance
      • Exterior features: Lighting
      Lot
      • Size: 436 Square Feet
      • Features: Close to Clubhouse, Street Lights, Mature Trees, Wooded
      Details
      • Additional structures: Storage
      • Parcel number: 491033102017000500
      • Special conditions: None,As Is
      • Horse amenities: None

      Construction

      Type & style
      • Home type: Condo
      • Architectural style: Contemporary
      • Property subtype: Residential, Condominium
      • Attached to another structure: Yes
      Materials
      • Wood Siding
      • Foundation: Crawl Space
      Condition
      • Updated/Remodeled
      • New construction: No
      • Year built: 1974

      Utilities & green energy

      • Electric: 200+ Amp Service
      • Water: Public
      • Utilities for property: Electricity Connected, Sewer Connected, Water Connected

      Community & HOA

      Community
      • Features: Low Maintenance Lifestyle, Clubhouse, Street Lights
      • Security: Smoke Detector(s)
      • Subdivision: Timbers
      HOA
      • Has HOA: Yes
      • Amenities included: Clubhouse, Insurance, Maintenance Grounds, Maintenance, Snow Removal
      • Services included: Association Home Owners, Clubhouse, Sewer, Entrance Common, Insurance, Lawncare, Maintenance Grounds, Maintenance Structure, Maintenance, Snow Removal
      • HOA fee: $426 monthly
      • HOA phone: 317-784-2291
      Location
      • Region: Indianapolis

      Financial & listing details

      • Price per square foot: $109/sqft
      • Tax assessed value: $121,300
      • Annual tax amount: $2,894
      • Date on market: 3/26/2026
      • Cumulative days on market: 107 days
      • Electric utility on property: Yes

        Estimated market value

        $119,900

        $114,000 - $126,000

        $1,433/mo

        Price history

        DateEventPrice
        7/6/2026Pending sale$122,500$109/sqft
        Source: MIBOR as distributed by MLS GRID #22089211 Report a problem
        6/22/2026Price change$122,500-5.7%$109/sqft
        Source: MIBOR as distributed by MLS GRID #22089211 Report a problem
        5/15/2026Price change$129,900-5.5%$115/sqft
        Source: MIBOR as distributed by MLS GRID #22089211 Report a problem
        5/6/2026Price change$137,500-5.2%$122/sqft
        Source: MIBOR as distributed by MLS GRID #22089211 Report a problem
        4/22/2026Price change$145,000-3.3%$129/sqft
        Source: MIBOR as distributed by MLS GRID #22089211 Report a problem
        3/26/2026Listed for sale$149,999+18.3%$133/sqft
        Source: MIBOR as distributed by MLS GRID #22089211 Report a problem
        1/25/2023Sold$126,749-2.5%$113/sqft
        Source: MIBOR as distributed by MLS GRID #21898544 Report a problem
        1/5/2023Pending sale$129,999$115/sqft
        Source: MIBOR as distributed by MLS GRID #21898544 Report a problem
        1/2/2023Listed for sale$129,999+68.8%$115/sqft
        Source: MIBOR as distributed by MLS GRID #21898544 Report a problem
        10/26/2022Sold$77,000+21.6%$68/sqft
        Source: Public Record Report a problem
        8/11/2021Sold$63,300-25.5%$56/sqft
        Source: Public Record Report a problem
        6/8/2020Sold$85,000-5.6%$75/sqft
        Source: MIBOR as distributed by MLS GRID #21680811 Report a problem
        5/29/2020Pending sale$90,000$80/sqft
        Source: Mascari Auction Company #21680811 Report a problem
        5/1/2020Listed for sale$90,000$80/sqft
        Source: Mascari Auction Company #21680811 Report a problem
        4/7/2020Pending sale$90,000$80/sqft
        Source: Mascari Auction Company #21680811 Report a problem
        3/30/2020Listed for sale$90,000$80/sqft
        Source: Mascari Auction Company #21680811 Report a problem
        3/19/2020Pending sale$90,000$80/sqft
        Source: Mascari Auction Company #21680811 Report a problem
        3/6/2020Listed for sale$90,000$80/sqft
        Source: Mascari Auction Company #21680811 Report a problem
        1/13/2020Pending sale$90,000$80/sqft
        Source: Mascari Auction Company #21680811 Report a problem
        11/11/2019Listed for sale$90,000+31.2%$80/sqft
        Source: Mascari Auction Company #21680811 Report a problem
        2/24/2010Sold$68,609$61/sqft
        Source: Public Record Report a problem

        Public tax history

        YearProperty taxesTax assessment
        2025$2,894 +152.7%$121,300 +6.7%
        2024$1,145 +6.8%$113,700 -3.3%
        2023$1,072 +45.5%$117,600 +12.2%
        2022$737 +27.2%$104,800 +26.6%
        2021$579 +6.3%$82,800 +11.9%
        2020$545 +14.5%$74,000 +6.3%
        2019$476 +3.3%$69,600 +15.8%
        2018$461 -69.4%$60,100 +10.7%
        2017$1,507 +9.6%$54,300 -3%
        2016$1,375 +305.8%$56,000 +21.5%
        2014$339 -35.7%$46,100 -34.7%
        2013$527 $70,600 +2%
        2012$527 $69,200 +3.9%
        2011-- $66,600
        2010$434 +26.7%$66,600
        2009$343 $66,600 +19.8%
        2007-- $55,600 +1.3%
        2006-- $54,900 -0.9%
        2005-- $55,400
        2004-- $55,400
        2003-- $55,400 +61.5%
        2002-- $34,300 +200.1%
        2001-- $11,430
        2000-- $11,430
        Find assessor info on the county website

        Monthly payment

        Est. payment

        Payment breakdown

        Explore the cost of this home by adjusting the details. Changes won't be saved.
        All calculations are estimates and provided by Zillow, Inc. for informational purposes only. Actual amounts may vary.
        HOA fees may include property taxes on listings classified as Co-Ops. Contact the listing agent and/or owner for fee details.
        Mortgage interest rates are dependent on a number of factors, including credit score, down payment, and repayment length. Interest rate data provided by Zillow Group Marketplace, Inc. as of 1/1/1970 from various mortgage lenders with which we have lead or other similar arrangements; the Estimated Payment is an average of those rates.
        See how much you could borrow to make a competitive offer.

        Climate risks

        Neighborhood: University Heights

        Getting around

        10 / 100
        Car-Dependent
        22 / 100
        Minimal Transit
        19 / 100
        Somewhat Bikeable

        Nearby schools

        GreatSchools rating

        A local agent can set up tours, give advice and negotiate with sellers.

        Browse local experts

        Similar homes