Skip main navigation
Off market
  • $529,700

    42780 Lauder Ter, Ashburn, VA 20147

    3beds
    2,312sqft
    Townhouse
    Built in 2013
    -- sqft lot
    $529,700 Zestimate®
    $229/sqft
    $3,144 Estimated rent

    Home value

    $529,700

    $503,000 - $556,000

    $3,144/mo

    Zestimate® history
    Loading
    Loading...

    Owner options

    List your home for rent

    $3,144/mo

    Rent Zestimate®

    Find your next renter with Zillow Rental Manager. Plus, with online applications, you can quickly screen prospective tenants – for free.

    Learn more

    $3,144/mo

    Rent Zestimate®

    Refinance and save

    $3,258/mo

    Est. payment

    Refinancing to a lower rate could help reduce your monthly payments and save thousands over the life of the loan.

    See today's rates

    $3,258/mo

    Est. payment

    Explore your selling options

    Work with a Zillow partner agent

    Leverage their expertise and Zillow's premium Showcase listings to get your home seen by more buyers.

    Get started

    List with your own agent

    Get your home in front of millions of buyers by listing it on Zillow.

    Learn how to do it

    Sell it yourself

    Take full control of how buyers see your home on Zillow by listing For Sale by Owner (FSBO).

    List your home

    What's special

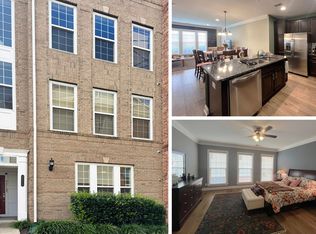
    CALL IT FATE, CALL IT A SECOND CHANCE or CALL IT THE REAL ESTATE MARKET of 2020! Whatever you call it, this beauty is back on the market and PRICED TO SELL QUICK! A freshly painted and cheerful, Large 3 Bdr/2.5 Ba Townhome style condominium in Goose Creek Village- Ashburn. 2 Level- Over 2312 Sq Ft. - NEW Flooringt! Gourmet Kitchen/Breakfast Rm- SS Appl, Granite, Breakfast Bar; Sep Space for Office, Play or Sitting Room off of Master Bedroom. One Car Attached Garage and private driveway in addition to an abundance of visitor parking. Pool, Tot Lots. Shopping, Restaurants, and easy commuting access just a minute from the Toll Rd. make this the ideal community to call home or a prime real estate investment! ABOUT GOOSE CREEK: Goose Creek Village is a neighborhood of 650 houses, comprised of 392 townhouses and 258 stacked, two-over-two condominiums. It dominates the area as the highest site in eastern Loudoun County, affording views of the mountains 20 miles to the west. It is about 35 miles from Washington, DC and 10 miles from Dulles Airport. Loudoun County Transit operates bus service Monday-Friday from Goose Creek Village to Wiehle-Reston Metro Station on the Silver line. As shown on the master plan, the developers have dedicated, in perpetuity, a 40-acre open space area along Goose Creek Village with nature trails throughout, offering a unique recreational opportunity. Bike paths and walking trails will surround the entire Village. There will be a one-acre park and ride in the office complex, as well as a 2.7-acre parcel dedicated to civic uses. The entire Village has been designed to include numerous other sustainable low impact design elements including low impact water quality control techniques, use of native plant materials and numerous energy saving measures throughout the development.

    This property is off market, which means it's not currently listed for sale or rent on Zillow. This may be different from what's available on other websites or public sources.

    Facts & features

    Interior

    Bedrooms & bathrooms
    • Bedrooms: 3
    • Bathrooms: 3
    • Full bathrooms: 2
    • 1/2 bathrooms: 1
    Heating
    • Forced air
    Cooling
    • Central
    Appliances
    • Included: Dishwasher, Dryer, Garbage disposal, Microwave, Range / Oven, Refrigerator, Washer
    Features
    • Ceiling Fan(s), Kitchen Island, Window Treatments, Pantry, Cedar Closet(s), Recessed Lighting, Walk-In Closet(s), Dining Area, Crown Molding, Open Floorplan, Wood Floors, Sprinkler System, Formal/Separate Dining Room, Upgraded Countertops, Kitchen - Table Space, Kitchen - Gourmet, Family Room Off Kitchen
    • Flooring: Hardwood
    • Basement: None
    Interior area
    • Total interior livable area: 2,312 sqft
    • Finished area below ground: 0

    Property

    Parking
    • Total spaces: 2
    • Parking features: Garage - Attached
    Features
    • Exterior features: Brick
    • Pool features: In Ground, Community
    Details
    • Parcel number: 153289455005
    • Special conditions: Standard

    Construction

    Type & style
    • Home type: Townhouse
    • Architectural style: Other
    Materials
    • masonry
    • Foundation: Concrete
    • Roof: Asphalt
    Condition
    • Year built: 2013

    Utilities & green energy

    • Utilities for property: Fiber Optic

    Community & neighborhood

    Location
    • Region: Ashburn

    HOA & financial

    HOA
    • Has HOA: Yes
    • HOA fee: $88 monthly
    Other financial information
    • Total actual rent: 27600

    Other

    Other facts
    • Heating: Forced Air, Central
    • Appliances: Dishwasher, Refrigerator, Disposal, Built-in Microwave, Exhaust Fan, Water Heater, Stainless Steel Appliance(s), Oven/Range - Gas, Dryer - Front Loading, Washer - Front Loading
    • AssociationYN: true
    • InteriorFeatures: Ceiling Fan(s), Kitchen Island, Window Treatments, Pantry, Cedar Closet(s), Recessed Lighting, Walk-In Closet(s), Dining Area, Crown Molding, Open Floorplan, Wood Floors, Sprinkler System, Formal/Separate Dining Room, Upgraded Countertops, Kitchen - Table Space, Kitchen - Gourmet, Family Room Off Kitchen
    • GarageYN: true
    • AttachedGarageYN: true
    • HeatingYN: true
    • CoolingYN: true
    • StoriesTotal: 2
    • OpenParkingSpaces: 1
    • SpecialListingConditions: Standard
    • ParkingFeatures: Driveway, Unassigned, Paved Driveway, On Street, Attached Garage, Garage Door Opener, Parking Lot, Garage Faces Rear, Private, General Common Elements, Inside Entrance
    • CoveredSpaces: 1
    • PoolFeatures: In Ground, Community
    • Cooling: Central Air, Ceiling Fan(s), Programmable Thermostat
    • ArchitecturalStyle: Other
    • ConstructionMaterials: Masonry
    • BelowGradeFinishedArea: 0
    • TotalActualRent: 27600.00
    • MlsStatus: Pending
    • BuildingName: TOWNES AT GOOSE
    • StructureType: Interior Row/Townhouse
    • TaxAnnualAmount: 3970.0
    • Utilities: Fiber Optic

    Price history

    DateEventPrice
    12/3/2020Sold$415,000+1.2%$179/sqft
    Source: Public Record Report a problem
    11/15/2020Pending sale$410,000$177/sqft
    Source: RE/MAX Select Properties #VALO421586 Report a problem
    11/13/2020Price change$410,000+2.5%$177/sqft
    Source: RE/MAX Select Properties #VALO421586 Report a problem
    9/23/2020Pending sale$399,900$173/sqft
    Source: RE/MAX Select Properties #VALO421586 Report a problem
    9/19/2020Listed for sale$399,900$173/sqft
    Source: RE/MAX Select Properties #VALO421586 Report a problem
    12/23/2017Listing removed$2,100$1/sqft
    Source: Re/Max Select Properties #1004296499 Report a problem
    12/12/2017Listed for rent$2,100$1/sqft
    Source: Re/Max Select Properties #1004296499 Report a problem
    9/17/2015Listing removed$2,100$1/sqft
    Source: RE/MAX Select Properties #LO8660505 Report a problem
    6/10/2015Listed for rent$2,100$1/sqft
    Source: RE/MAX Select Properties #LO8660505 Report a problem

    Public tax history

    YearProperty taxesTax assessment
    2025$4,227 -8.6%$525,120 -1.8%
    2024$4,626 +7.4%$534,800 +8.6%
    2023$4,309 +9.4%$492,400 +11.3%
    2022$3,937 +1.3%$442,400 +11.5%
    2021$3,889 -2.1%$396,800 +3.4%
    2020$3,970 +0%$383,620 +2%
    2019$3,970 +2.4%$375,940 +5.2%
    2018$3,878 -1.6%$357,440 +2%
    2017$3,943 -5.9%$350,500 -0.7%
    2016$4,188 $352,820 +22.1%
    2015$4,188 +4.8%$289,000 +8.7%
    2014$3,995 $265,880

    Find assessor info on the county website

    Neighborhood: Goose Creek Village

    Nearby schools

    GreatSchools rating
    Schools provided by the listing agent
    • Elementary: BELMONT STATION
    • Middle: TRAILSIDE
    • High: STONE BRIDGE
    • District: LOUDOUN COUNTY PUBLIC SCHOOLS

    Source: The MLS. This data may not be complete. We recommend contacting the local school district to confirm school assignments for this home.

    Get a cash offer in 3 minutes
    Find out how much your home could sell for in as little as 3 minutes with a no-obligation cash offer.
    Estimated market value
    $529,700
    Get a cash offer in 3 minutes
    Find out how much your home could sell for in as little as 3 minutes with a no-obligation cash offer.
    Estimated market value
    $529,700