Skip main navigation
Off market
  • $534,500

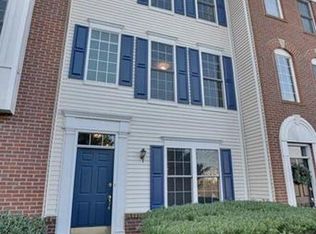
    42780 Longworth Ter, Chantilly, VA 20152

    4beds
    1,566sqft
    Townhouse
    Built in 2005
    -- sqft lot
    $534,500 Zestimate®
    $341/sqft
    $2,931 Estimated rent

    Home value

    $534,500

    $508,000 - $561,000

    $2,931/mo

    Zestimate® history
    Loading
    Loading...

    Owner options

    List your home for rent

    $2,931/mo

    Rent Zestimate®

    Find your next renter with Zillow Rental Manager. Plus, with online applications, you can quickly screen prospective tenants – for free.

    Learn more

    $2,931/mo

    Rent Zestimate®

    Refinance and save

    $3,467/mo

    Est. payment

    Refinancing to a lower rate could help reduce your monthly payments and save thousands over the life of the loan.

    See today's rates

    $3,467/mo

    Est. payment

    Explore your selling options

    Work with a Zillow partner agent

    Leverage their expertise and Zillow's premium Showcase listings to get your home seen by more buyers.

    Get started

    List with your own agent

    Get your home in front of millions of buyers by listing it on Zillow.

    Learn how to do it

    Sell it yourself

    Take full control of how buyers see your home on Zillow by listing For Sale by Owner (FSBO).

    List your home

    What's special

    Two car garageEasy walk

    Amazing WOW factor! This end unit provides a Tranquil neutral living space that overlooks the water. Worth every -penny to wake up overlooking trees, walking path and water. Enjoy friendly neighbors. 2.25% buyer agent-Text to arrange showing 210-837-5349 Spacious End Unit Townhouse with Condo Ownership, A Maintenance Free Lifestyle! Walk to all that the South Riding Area has to Offer - Shopping, Great Restaurants, Schools and New Dulles South Recreation Center! This Upgraded Home Offers Hardwood Floors, Gourmet Kitchen, A Spacious Balcony and Two Car Garage, Steps Away From Fishing Pond! Sought After School District, Close to Major Commuter Roads. Waterfront view from main floor, master bedroom, and entry level bedroom suite/office. Wake up daily to waterfront. Walkout to exercise path leading to fishing dock. Easy walk to school. Might consider a% seller agent. Qualified buyers to use Title company. Flexible showing time, requires notice. I really love this townhouse/condo. I find the water amazing, I walk in the fall and winter- Before I bought looked at several comps- this is by fat the best. Moving to be near family. Priced exactly to sell- not quibble. ?

    This property is off market, which means it's not currently listed for sale or rent on Zillow. This may be different from what's available on other websites or public sources.

    Facts & features

    Interior

    Bedrooms & bathrooms
    • Bedrooms: 4
    • Bathrooms: 4
    • Full bathrooms: 3
    • 1/2 bathrooms: 1
    Heating
    • Forced air
    Cooling
    • Central
    Appliances
    • Included: Dishwasher, Dryer, Garbage disposal, Microwave, Range / Oven, Refrigerator, Washer
    Features
    • Flooring: Carpet, Hardwood
    • Basement: Finished
    • Has fireplace: No
    Interior area
    • Total interior livable area: 1,566 sqft
    • Finished area below ground: 342

    Property

    Parking
    • Total spaces: 2
    • Parking features: Garage - Attached
    Features
    • Exterior features: Brick
    • Has view: Yes
    • View description: Water
    • Has water view: Yes
    • Water view: Water
    Details
    • Parcel number: 165388959001
    • Special conditions: Standard

    Construction

    Type & style
    • Home type: Townhouse
    • Architectural style: Colonial, Other
    Materials
    • masonry
    • Foundation: Concrete
    • Roof: Asphalt
    Condition
    • Year built: 2005

    Community & neighborhood

    Location
    • Region: Chantilly

    HOA & financial

    HOA
    • Has HOA: Yes
    • HOA fee: $268 monthly

    Other

    Other facts
    • GarageYN: true
    • AttachedGarageYN: true
    • HeatingYN: true
    • CoolingYN: true
    • CommunityFeatures: Pool
    • ConstructionMaterials: Aluminum Siding, Brick Front
    • ArchitecturalStyle: Colonial, Other
    • SpecialListingConditions: Standard
    • CoveredSpaces: 2
    • Cooling: Central Air
    • Heating: Central
    • ParkingFeatures: Attached Garage, Garage Faces Rear
    • BelowGradeFinishedArea: 342
    • StructureType: End of Row/Townhouse
    • BuildingName: AMBERLEA AT SOU
    • Basement: Y

    Price history

    DateEventPrice
    12/29/2021Sold$449,000$287/sqft
    Source: Bright MLS #VALO2000225 Report a problem
    12/2/2021Pending sale$449,000$287/sqft
    Source: Bright MLS #VALO2000225 Report a problem
    11/5/2021Listed for sale$449,000$287/sqft
    Source: Bright MLS #VALO2000225 Report a problem
    10/25/2021Pending sale$449,000$287/sqft
    Source: Bright MLS #VALO2000225 Report a problem
    10/8/2021Price change$449,000+0.2%$287/sqft
    Source: Bright MLS #VALO2000225 Report a problem
    9/7/2021Price change$448,000+0.2%$286/sqft
    Source: Owner Report a problem
    7/3/2021Listed for sale$447,000+14.3%$285/sqft
    Source: Owner Report a problem
    8/19/2019Sold$391,000-1%$250/sqft
    Source: Public Record Report a problem
    7/21/2019Pending sale$395,000$252/sqft
    Source: Casey Margenau Fine Homes and Estates, Inc. #VALO389042 Report a problem
    7/18/2019Listed for sale$395,000+5.3%$252/sqft
    Source: Casey Margenau Fine Homes and Estates, Inc. #VALO389042 Report a problem
    7/18/2018Sold$375,000$239/sqft
    Source: Public Record Report a problem
    6/28/2018Pending sale$375,000$239/sqft
    Source: Keller Williams Realty Chantilly #1001529342 Report a problem
    6/26/2018Listed for sale$375,000$239/sqft
    Source: Keller Williams Realty Chantilly #1001529342 Report a problem
    5/31/2018Pending sale$375,000$239/sqft
    Source: Keller Williams Realty Chantilly #1001529342 Report a problem
    5/18/2018Listed for sale$375,000+1.4%$239/sqft
    Source: Keller Williams Chantilly Ventures LLC #1001529342 Report a problem
    11/21/2017Listing removed$369,900$236/sqft
    Source: RE/MAX GATEWAY #1000087641 Report a problem
    11/8/2017Listed for sale$369,900$236/sqft
    Source: RE/MAX GATEWAY #1000087641 Report a problem
    9/27/2017Listing removed$369,900$236/sqft
    Source: RE/MAX GATEWAY #LO10035103 Report a problem
    8/18/2017Listed for sale$369,900-5.4%$236/sqft
    Source: RE/MAX Gateway, LLC #LO10035103 Report a problem
    5/16/2005Sold$390,970$250/sqft
    Source: Public Record Report a problem

    Public tax history

    YearProperty taxesTax assessment
    2025$4,102 -1.5%$509,560 +5.9%
    2024$4,162 +9.5%$481,200 +10.7%
    2023$3,803 +2.5%$434,580 +4.2%
    2022$3,711 +1.3%$416,990 +11.6%
    2021$3,663 -2.1%$373,760 +3.4%
    2020$3,742 +0%$361,570 +6%
    2019$3,742 +5.6%$341,120 +4.4%
    2018$3,545 +2.1%$326,740 +5.9%
    2017$3,471 -1.6%$308,520 +1.2%
    2016$3,527 $304,760 +51.8%
    2015$3,527 -1.3%$200,770 +0.7%
    2014$3,574 +3.4%$199,410 -5.9%
    2013$3,456 $211,830
    2012-- --
    2011-- --
    2010-- --
    2009-- $276,900 -20.2%
    2008-- $346,900 -7.9%
    2007-- $376,600 -10.3%
    2006-- $420,000 +47.9%
    2005-- $284,000

    Find assessor info on the county website

    Neighborhood: 20152

    Nearby schools

    GreatSchools rating
    Schools provided by the listing agent
    • Elementary: HUTCHISON FARM
    • Middle: J. MICHAEL LUNSFORD
    • High: FREEDOM
    • District: LOUDOUN COUNTY PUBLIC SCHOOLS

    Source: The MLS. This data may not be complete. We recommend contacting the local school district to confirm school assignments for this home.

    Get a cash offer in 3 minutes
    Find out how much your home could sell for in as little as 3 minutes with a no-obligation cash offer.
    Estimated market value
    $534,500
    Get a cash offer in 3 minutes
    Find out how much your home could sell for in as little as 3 minutes with a no-obligation cash offer.
    Estimated market value
    $534,500