Skip main navigation
Sold for $433,000
  • Listed by: HomeSmart, Evergreen Realty • Curtis Rodriguez • Contact: 714-270-5511
    Bought with: SimpliHOM
    $433,000

    42782 Rolling Hills Dr, Aguanga, CA 92536

    3beds
    1,700sqft
    Single Family Residence
    Built in 2005
    2.53 Acres Lot
    $508,900 Zestimate®
    $255/sqft
    $3,202 Estimated rent

    Home value

    $508,900

    $478,000 - $539,000

    $3,202/mo

    Zestimate® history
    Loading
    Loading...

    Owner options

    List your home for rent

    $3,202/mo

    Rent Zestimate®

    Find your next renter with Zillow Rental Manager. Plus, with online applications, you can quickly screen prospective tenants – for free.

    Learn more

    $3,202/mo

    Rent Zestimate®

    Refinance and save

    $2,907/mo

    Est. payment

    Refinancing to a lower rate could help reduce your monthly payments and save thousands over the life of the loan.

    See today's rates

    $2,907/mo

    Est. payment

    Explore your selling options

    Work with a Zillow partner agent

    Leverage their expertise and Zillow's premium Showcase listings to get your home seen by more buyers.

    Get started

    List with your own agent

    Get your home in front of millions of buyers by listing it on Zillow.

    Learn how to do it

    Sell it yourself

    Take full control of how buyers see your home on Zillow by listing For Sale by Owner (FSBO).

    List your home

    What's special

    Open floor planFreshly painted interiorHuge kitchenTons of natural lightRecessed lightingTall baseboardsBeautiful tile
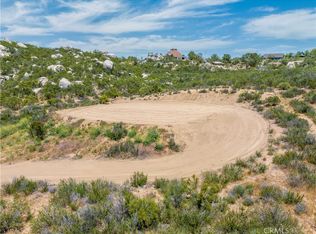
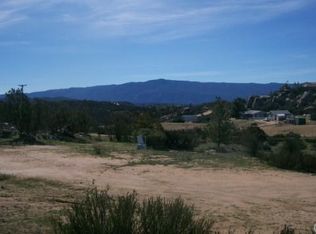
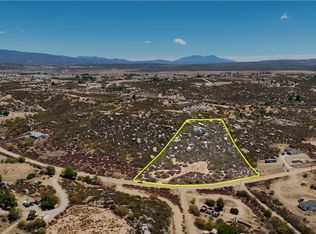
    Absolutely Gorgeous!! This amazing single-story ranch style home sits on an amazing lot in the highly coveted community of Lake Riverside Estates. This Lake community is incredible and has a myriad of incredible features. This property is nestled on over 2.5 acres and showcasing spectacular views, spaciousness, and privacy, you will absolutely love the uniqueness and serenity this lot and location have to offer. The home is situated off the street and has a long concrete driveway and large 2 car garage. The home is equally amazing and meticulously cared for. Pride of ownership permeates this house as it boasts many upgrades and amenities such as bright and open floor plan, tons of natural light, beautiful tile and carpet flooring, freshly painted interior and exterior, tall baseboards & ceilings, recessed lighting, huge kitchen with a lot of cabinets, white appliances, large bedrooms, tile flooring in bathrooms and kitchen, fireplace, large sunroom with wood burning stove, and so much more. Words and pictures can never convey the beauty and privacy this home has to offer, come and see for yourself!!

    Zillow last checked:

    Listing updated:

    Listed by:

    Curtis Rodriguez DRE #01716051 714-270-5511,

    HomeSmart, Evergreen Realty

    Bought with:

    Justin Bringas, DRE #01347670

    SimpliHOM

    Seth Tapia, DRE #02212009

    SimpliHOM

    Source: CRMLS,MLS#: OC24008047MLS LogoOriginating MLS: California Regional MLS

    Facts & features

    Interior

    Bedrooms & bathrooms
    • Bedrooms: 3
    • Bathrooms: 2
    • Full bathrooms: 2
    • Main level bathrooms: 2
    • Main level bedrooms: 3
    Rooms
    • Room types: Bedroom, Family Room, Great Room, Kitchen, Living Room, Primary Bathroom, Primary Bedroom, Dining Room
    Primary bedroom
    • Features: Main Level Primary
    Bedroom
    • Features: Bedroom on Main Level
    Bedroom
    • Features: All Bedrooms Down
    Bathroom
    • Features: Bathtub, Dual Sinks, Enclosed Toilet, Separate Shower, Tub Shower
    Kitchen
    • Features: Kitchen/Family Room Combo, Updated Kitchen
    Heating
    • Central, Fireplace(s)
    Cooling
    • Central Air
    Appliances
    • Included: Dishwasher, Electric Cooktop, Electric Oven, Microwave, Propane Water Heater, Water Heater
    • Laundry: Inside
    Features
    • Ceiling Fan(s), Separate/Formal Dining Room, High Ceilings, Laminate Counters, Open Floorplan, Recessed Lighting, All Bedrooms Down, Bedroom on Main Level, Main Level Primary
    • Flooring: Carpet, Tile
    • Doors: French Doors, Panel Doors, Sliding Doors
    • Windows: Blinds, Double Pane Windows
    • Has fireplace: Yes
    • Fireplace features: Insert, Family Room, Wood Burning, Wood BurningStove
    • Common walls with other units/homes: No Common Walls
    Interior area
    • Total interior livable area: 1,700 sqft

    Property

    Parking
    • Total spaces: 12
    • Parking features: Concrete, Direct Access, Door-Single, Driveway, Garage Faces Front, Garage, Oversized, RV Potential, RV Access/Parking
    • Attached garage spaces: 2
    • Uncovered spaces: 10
    Accessibility
    • Accessibility features: No Stairs
    Features
    • Levels: One
    • Stories: 1
    • Entry location: Ground
    • Patio & porch: Concrete, Front Porch, Porch
    • Exterior features: Lighting
    • Pool features: None
    • Spa features: None
    • Fencing: Average Condition,Chain Link
    • Has view: Yes
    • View description: Hills, Mountain(s), Neighborhood
    • Waterfront features: Lake Privileges
    Lot
    • Size: 2.53 Acres
    • Features: Back Yard, Front Yard, Garden, Horse Property, Lot Over 40000 Sqft, Rocks
    Details
    • Parcel number: 580300020
    • Zoning: R-1-2 1/2
    • Special conditions: Standard
    • Other equipment: Satellite Dish
    • Horses can be raised: Yes

    Construction

    Type & style
    • Home type: SingleFamily
    • Architectural style: Traditional
    • Property subtype: Single Family Residence
    Materials
    • Drywall, Frame, Glass, Concrete, Stucco
    • Foundation: Slab
    • Roof: Shingle
    Condition
    • Updated/Remodeled,Turnkey
    • New construction: No
    • Year built: 2005

    Utilities & green energy

    • Electric: Standard
    • Sewer: Septic Tank
    • Water: Well
    • Utilities for property: Electricity Connected, Propane, Water Connected

    Community & HOA

    Community
    • Features: Biking, Rural
    • Security: Carbon Monoxide Detector(s), Smoke Detector(s)
    HOA
    • Has HOA: Yes
    • Amenities included: Outdoor Cooking Area, Barbecue, Picnic Area, Playground
    • HOA fee: $144 monthly
    • HOA name: Lake Riverside Estates
    • HOA phone: 951-763-4192
    Location
    • Region: Aguanga

    Financial & listing details

    • Price per square foot: $255/sqft
    • Tax assessed value: $450,493
    • Date on market: 1/13/2024
    • Cumulative days on market: 10 days
    • Listing terms: Cash,Conventional,Contract,FHA,Fannie Mae,Freddie Mac,VA Loan

    Price history

    DateEventPrice
    2/28/2024Sold$433,000+3.1%$255/sqft
    Source: CRMLS #OC24008047 Report a problem
    1/24/2024Pending sale$420,000$247/sqft
    Source: CRMLS #OC24008047 Report a problem
    1/14/2024Listed for sale$420,000+13.5%$247/sqft
    Source: CRMLS #OC24008047 Report a problem
    10/26/2020Sold$370,000+6%$218/sqft
    Source: CRMLS #ND20179039 Report a problem
    9/4/2020Pending sale$349,000$205/sqft
    Source: Chameleon/Red Hawk Realty #ND20179039 Report a problem
    9/2/2020Listed for sale$349,000+46.9%$205/sqft
    Source: Chameleon/Red Hawk Realty #ND20179039 Report a problem
    9/10/2015Sold$237,500-0.8%$140/sqft
    Source: Public Record Report a problem
    7/20/2015Pending sale$239,500$141/sqft
    Source: Jude Realty #SW15076060 Report a problem
    7/10/2015Price change$239,500-4%$141/sqft
    Source: Jude Realty #SW15076060 Report a problem
    6/26/2015Price change$249,500-2%$147/sqft
    Source: Jude Realty #SW15076060 Report a problem
    4/20/2015Listed for sale$254,500+9.2%$150/sqft
    Source: Jude Realty #SW15076060 Report a problem
    9/4/2014Listing removed$233,000$137/sqft
    Source: Owner Report a problem
    8/22/2014Price change$233,000+1.5%$137/sqft
    Source: Owner Report a problem
    6/26/2014Price change$229,500-2.3%$135/sqft
    Source: LCL REALTY #IV13198802_MRMLS Report a problem
    6/11/2014Price change$235,000-1.7%$138/sqft
    Source: LCL REALTY #IV13198802_MRMLS Report a problem
    4/18/2014Price change$239,000-4%$141/sqft
    Source: LCL REALTY #IV13198802_MRMLS Report a problem
    3/23/2014Listed for sale$249,000$146/sqft
    Source: LCL REALTY #IV13198802_MRMLS Report a problem
    2/4/2014Listing removed$249,000$146/sqft
    Source: LCL REALTY #IV13198802 Report a problem
    10/2/2013Listed for sale$249,000-26.8%$146/sqft
    Source: LCL REALTY #IV13198802 Report a problem
    7/21/2005Sold$340,000+1600%$200/sqft
    Source: Public Record Report a problem
    2/20/2004Sold$20,000$12/sqft
    Source: Public Record Report a problem

    Public tax history

    YearProperty taxesTax assessment
    2026-- $450,493 +2%
    2025$5,129 +10.8%$441,660 +12.5%
    2024$4,630 +1%$392,646 +2%
    2023$4,584 +1.9%$384,948 +2%
    2022$4,498 +2.1%$377,400 +2%
    2021$4,406 +51.1%$370,000 +43.9%
    2020$2,916 +2.3%$257,076 +2%
    2019$2,851 +3.3%$252,036 +2%
    2018$2,760 +1.2%$247,095 +2%
    2017$2,727 $242,250 +2%
    2016$2,727 -3.5%$237,500 -3.1%
    2015$2,826 +12.4%$245,000 +9.4%
    2014$2,514 $224,000 +27.3%
    2013-- $176,000 +14.3%
    2012-- $154,000 -5.5%
    2011-- $163,000 -9.9%
    2010-- $181,000 -15.8%
    2009-- $215,000 -16.3%
    2008-- $257,000 -25.9%
    2007-- $346,800 +2%
    2006-- $340,000 +420.7%
    2005-- $65,300
    Find assessor info on the county website

    Neighborhood: 92536

    Nearby schools

    GreatSchools rating
    Get a cash offer in 3 minutes
    Find out how much your home could sell for in as little as 3 minutes with a no-obligation cash offer.
    Estimated market value
    $508,900
    Get a cash offer in 3 minutes
    Find out how much your home could sell for in as little as 3 minutes with a no-obligation cash offer.
    Estimated market value
    $508,900