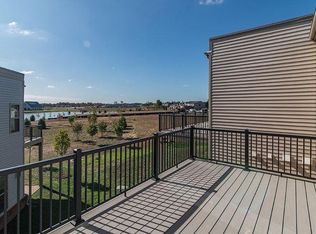
Beautiful 3 bedroom end unit former model townhome in the highly sought-after and amenity rich active adult community of Birchwood at Brambleton. Two rooftop terraces! As you enter the open foyer, you will see the upgraded wide plank engineered hardwood flooring and plantation shutters throughout. The kitchen has upgraded granite countertops, stainless steel appliances, subway tile backsplash, gas cooktop, wall oven, pantry, and center island with breakfast bar. Whole house instant hot water. Just off the kitchen, you have the dining room/breakfast area. From here, you enter into the family room which has access to the covered patio and fenced rear yard. Upstairs (chair lift installed), you have 3 bedrooms and 2 full bathrooms. The washer and dryer are also upstairs for added convenience. The hallway full bath has been remodeled with a spacious tiled shower and frameless glass door. Bedroom 1 has a walk-in closet, ceiling fan, and extremely large rooftop terrace! Bedroom 2 also has a walk-in closet and roughed in for a ceiling fan. The primary suite has 2 very spacious walk-in closets, tray ceiling, full bath, and private balcony/deck area. The bathroom has 2 vanities, tiled flooring, soaking tub, and separate shower. The home has an attached 2 car garage with an epoxy floor, and storage system! The Birchwood HOA is loaded with amenities. Fios is included! You also have both, and indoor and outdoor pool. The clubhouse also includes a meeting room, kitchen ,art room, entertainment area, virtual golf, game room, and an exercise room.
Sold for $799,900
Zillow last checked:
Listing updated:
Bought with:
Krissy Cruse, 0225201629
Pearson Smith Realty LLC
Source: Bright MLS,MLS#: VALO2086530
Price history
| Date | Event | Price |
|---|---|---|
| 10/27/2025 | Sold | $799,900$300/sqft |
Source: Public Record Report a problem | ||
| 8/20/2025 | Listed for sale | $799,900$300/sqft |
Source:  WMLS #BMTVALO2086530 Report a problem WMLS #BMTVALO2086530 Report a problem | ||
| 8/15/2025 | Sold | $799,900$300/sqft |
Source:  Bright MLS #VALO2086530 Report a problem Bright MLS #VALO2086530 Report a problem | ||
| 7/5/2025 | Contingent | $799,900$300/sqft |
Source: Bright MLS #VALO2086530 Report a problem | ||
| 6/2/2025 | Price change | $799,900-2.1%$300/sqft |
Source: Bright MLS #VALO2086530 Report a problem | ||
| 4/15/2025 | Price change | $817,400-0.3%$306/sqft |
Source: Bright MLS #VALO2086530 Report a problem | ||
| 2/17/2025 | Price change | $819,900-3.5%$307/sqft |
Source: Bright MLS #VALO2086530 Report a problem | ||
| 2/6/2025 | Listed for sale | $850,000+36.5%$318/sqft |
Source: Bright MLS #VALO2086530 Report a problem | ||
| 7/1/2020 | Sold | $622,500-0.4%$233/sqft |
Source: Public Record Report a problem | ||
| 6/9/2020 | Price change | $624,9770%$234/sqft |
Source: Keller Williams Realty #VALO408304 Report a problem | ||
| 6/4/2020 | Price change | $624,9780%$234/sqft |
Source: Keller Williams Realty #VALO408304 Report a problem | ||
| 6/2/2020 | Price change | $624,9790%$234/sqft |
Source: Keller Williams Realty #VALO408304 Report a problem | ||
| 5/28/2020 | Price change | $624,9800%$234/sqft |
Source: Keller Williams Realty #VALO408304 Report a problem | ||
| 5/26/2020 | Price change | $624,9810%$234/sqft |
Source: Keller Williams Realty #VALO408304 Report a problem | ||
| 5/21/2020 | Price change | $624,9820%$234/sqft |
Source: Keller Williams Realty #VALO408304 Report a problem | ||
| 5/19/2020 | Price change | $624,9830%$234/sqft |
Source: Keller Williams Realty #VALO408304 Report a problem | ||
| 5/14/2020 | Price change | $624,9840%$234/sqft |
Source: Keller Williams Realty #VALO408304 Report a problem | ||
| 5/12/2020 | Price change | $624,9850%$234/sqft |
Source: Keller Williams Realty #VALO408304 Report a problem | ||
| 5/7/2020 | Price change | $624,9860%$234/sqft |
Source: Keller Williams Realty #VALO408304 Report a problem | ||
| 5/5/2020 | Price change | $624,9870%$234/sqft |
Source: Keller Williams Realty #VALO408304 Report a problem | ||
| 4/30/2020 | Price change | $624,9880%$234/sqft |
Source: Keller Williams Realty #VALO408304 Report a problem | ||
| 4/28/2020 | Price change | $624,9890%$234/sqft |
Source: Keller Williams Realty #VALO408304 Report a problem | ||
| 4/24/2020 | Price change | $624,990-0.8%$234/sqft |
Source: Keller Williams Realty #VALO408304 Report a problem | ||
| 2/4/2020 | Price change | $629,990-1.6%$236/sqft |
Source: Pearson Smith Realty, LLC #VALO405922 Report a problem | ||
| 1/16/2020 | Price change | $639,990-1.5%$240/sqft |
Source: Pearson Smith Realty, LLC #VALO405922 Report a problem | ||
| 11/8/2019 | Price change | $649,990-1.5%$244/sqft |
Source: Pearson Smith Realty, LLC #VALO405922 Report a problem | ||
| 9/19/2019 | Listed for sale | $659,990$247/sqft |
Source: Pearson Smith Realty, LLC #VALO405922 Report a problem | ||


Get a cash offer in 3 minutes
Find out how much your home could sell for in as little as 3 minutes with a no-obligation cash offer.
Estimated market value
$806,800
