Skip main navigation
Sold for $775,000
  • $775,000

    42788 Macbeth Ter, Ashburn, VA 20148

    3beds
    2,669sqft
    Townhouse
    Built in 2021
    4,356 Square Feet Lot
    $786,400 Zestimate®
    $290/sqft
    $3,688 Estimated rent

    Home value

    $786,400

    $747,000 - $826,000

    $3,688/mo

    Zestimate® history
    Loading
    Loading...

    Owner options

    List your home for rent

    $3,688/mo

    Rent Zestimate®

    Find your next renter with Zillow Rental Manager. Plus, with online applications, you can quickly screen prospective tenants – for free.

    Learn more

    $3,688/mo

    Rent Zestimate®

    Refinance and save

    $4,918/mo

    Est. payment

    Refinancing to a lower rate could help reduce your monthly payments and save thousands over the life of the loan.

    See today's rates

    $4,918/mo

    Est. payment

    Explore your selling options

    Work with a Zillow partner agent

    Leverage their expertise and Zillow's premium Showcase listings to get your home seen by more buyers.

    Get started

    List with your own agent

    Get your home in front of millions of buyers by listing it on Zillow.

    Learn how to do it

    Sell it yourself

    Take full control of how buyers see your home on Zillow by listing For Sale by Owner (FSBO).

    List your home

    What's special

    Open loftGranite countertopsTwo additional bedroomsLarge islandWalk-in pantryBreakfast areaLaundry room
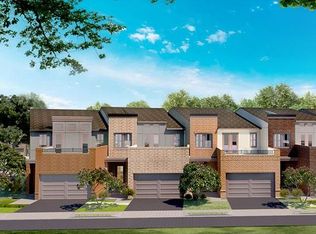
    Exceptional value in Birchwood at Brambleton! This beautifully maintained 2021 end-unit townhome offers 2,669 sq. ft. of modern living and an ASSUMABLE VA loan at an amazing 2.78% interest rate. Located in Loudoun County’s premier 55+ active-adult community, this home features a gourmet kitchen with stainless steel appliances, granite countertops, walk-in pantry, large island and breakfast area. The spacious living room with gas fireplace opens to a fully fenced backyard with stone patio, perfect for relaxing or entertaining. Flexible den ideal for an office, hobby room, or guest space, a powder room and 2-car garage complete the main level. Upstairs, the luxury primary suite includes a double vanity, frameless shower, soaking tub and private roof terrace with beautiful lake views. Two additional bedrooms, an open loft, full bath and laundry room complete the upper level. HOA includes lawn care, cable and high-speed internet. Enjoy resort-style amenities: two clubhouses, fitness center, indoor and outdoor pools, pickleball and bocce courts, art studio, game room, virtual golf, greenhouse, lakes, walking trails, and year-round activities. Move-in ready living in one of the most desirable 55+ communities in Northern Virginia!

    Zillow last checked:

    Listing updated:

    Listed by:

    AnaMaria Galindo 703-554-4952,

    Century 21 Redwood Realty,

    Listing Team: The Checkmate Group

    Bought with:

    AnaMaria Galindo, 0225092139

    Century 21 Redwood Realty

    Source: Bright MLS,MLS#: VALO2107498MLS Logo

    Facts & features

    Interior

    Bedrooms & bathrooms
    • Bedrooms: 3
    • Bathrooms: 3
    • Full bathrooms: 2
    • 1/2 bathrooms: 1
    • Main level bathrooms: 1
    Basement
    • Area: 0
    Heating
    • Forced Air, Natural Gas
    Cooling
    • Central Air, Ceiling Fan(s), Electric
    Appliances
    • Included: Stainless Steel Appliance(s), Microwave, Cooktop, Dishwasher, Disposal, Dryer, Exhaust Fan, Extra Refrigerator/Freezer, Oven, Refrigerator, Washer, Water Heater, Gas Water Heater
    • Laundry: Upper Level
    Features
    • Soaking Tub, Bathroom - Tub Shower, Bathroom - Walk-In Shower, Breakfast Area, Ceiling Fan(s), Combination Dining/Living, Dining Area, Open Floorplan, Kitchen - Gourmet, Eat-in Kitchen, Kitchen Island, Pantry, Walk-In Closet(s), Studio, Dry Wall
    • Flooring: Hardwood, Carpet
    • Has basement: No
    • Number of fireplaces: 1
    • Fireplace features: Gas/Propane
    Interior area
    • Total structure area: 2,669
    • Total interior livable area: 2,669 sqft
    • Finished area above ground: 2,669
    • Finished area below ground: 0

    Property

    Parking
    • Total spaces: 2
    • Parking features: Garage Faces Rear, Inside Entrance, Garage Door Opener, Attached
    • Attached garage spaces: 2
    Accessibility
    • Accessibility features: None
    Features
    • Levels: Two
    • Stories: 2
    • Exterior features: Satellite Dish
    • Pool features: Community
    • Spa features: Community
    • Fencing: Full
    • Has view: Yes
    • View description: Lake, Pond, Water
    • Has water view: Yes
    • Water view: Lake,Pond,Water
    • Waterfront features: Lake
    Lot
    • Size: 4,356 sqft
    Details
    • Additional structures: Above Grade, Below Grade
    • Parcel number: 160288813000
    • Zoning: PDAAAR
    • Special conditions: Standard

    Construction

    Type & style
    • Home type: Townhouse
    • Architectural style: Other,Contemporary
    • Property subtype: Townhouse
    Materials
    • Masonry
    • Foundation: Slab
    • Roof: Asphalt,Fiberglass,Shingle
    Condition
    • Excellent,Very Good
    • New construction: No
    • Year built: 2021
    Details
    • Builder model: The Cousteau
    • Builder name: Van Metre

    Utilities & green energy

    • Sewer: Public Sewer
    • Water: Public

    Community & neighborhood

    Security
    • Security features: Smoke Detector(s)
    Community
    • Community features: Pool
    Senior living
    • Senior community: Yes
    Location
    • Region: Ashburn
    • Subdivision: Birchwood At Brambleton

    HOA & financial

    HOA
    • Has HOA: Yes
    • HOA fee: $289 monthly
    • Amenities included: Cable TV, Clubhouse, Common Grounds, Community Center, Fitness Center, Jogging Path, Party Room, Pool, Art Studio, Bike Trail, Billiard Room, Game Room, Lake, Indoor Pool, Recreation Facilities, Retirement Community, Tot Lots/Playground
    • Services included: Cable TV, Common Area Maintenance, Lawn Care Front, Lawn Care Rear, Maintenance Grounds, Management, Pool(s), Recreation Facility, Reserve Funds, Snow Removal, Trash, Internet
    • Association name: BIRCHWOOD COMMUNITY ASSOCIATION AT BRAMBLETON

    Other

    Other facts
    • Listing agreement: Exclusive Right To Sell
    • Listing terms: Assumable,Cash,Conventional,FHA,VA Loan
    • Ownership: Fee Simple

    Price history

    DateEventPrice
    1/29/2026Sold$775,000-3%$290/sqft
    Source: Bright MLS #VALO2107498 Report a problem
    1/13/2026Pending sale$799,000$299/sqft
    Source: Bright MLS #VALO2107498 Report a problem
    12/4/2025Contingent$799,000$299/sqft
    Source: Bright MLS #VALO2107498 Report a problem
    11/7/2025Price change$799,000-4.8%$299/sqft
    Source: Bright MLS #VALO2107498 Report a problem
    10/3/2025Listed for sale$839,000-1.3%$314/sqft
    Source: Bright MLS #VALO2107498 Report a problem
    9/19/2025Listing removed$849,990$318/sqft
    Source: Bright MLS #VALO2092644 Report a problem
    5/23/2025Price change$849,990-2.2%$318/sqft
    Source: Bright MLS #VALO2092644 Report a problem
    4/3/2025Listed for sale$868,700+2.2%$325/sqft
    Source: Bright MLS #VALO2092644 Report a problem
    10/10/2024Listing removed$849,990-1.7%$318/sqft
    Source: Bright MLS #VALO2080428 Report a problem
    9/28/2024Listed for sale$864,900-1.7%$324/sqft
    Source: Bright MLS #VALO2080428 Report a problem
    8/14/2024Listing removed$879,990$330/sqft
    Source: Bright MLS #VALO2070052 Report a problem
    7/25/2024Price change$879,990-1.1%$330/sqft
    Source: Bright MLS #VALO2070052 Report a problem
    6/1/2024Price change$889,990-1.1%$333/sqft
    Source: Bright MLS #VALO2070052 Report a problem
    5/3/2024Listed for sale$899,990+30.9%$337/sqft
    Source: Bright MLS #VALO2070052 Report a problem
    5/4/2021Sold$687,482-0.4%$258/sqft
    Source: Public Record Report a problem
    3/27/2021Pending sale$689,982$259/sqft
    Source: Bright MLS #VALO433678 Report a problem
    2/13/2021Listed for sale$689,982$259/sqft
    Source: Van Metre Homes #VALO425038 Report a problem
    2/8/2021Listing removed--
    Source: Bright MLS #VALO425038 Report a problem
    1/29/2021Price change$689,982+0.7%$259/sqft
    Source: Bright MLS #VALO425038 Report a problem
    1/11/2021Price change$684,982-0.7%$257/sqft
    Source: Bright MLS #VALO425038 Report a problem
    12/18/2020Price change$689,982-2.1%$259/sqft
    Source: Van Metre Homes Report a problem
    12/16/2020Price change$704,982+8.8%$264/sqft
    Source: Van Metre Homes Report a problem
    10/29/2020Price change$647,670+0.8%$243/sqft
    Source: Van Metre Homes Report a problem
    9/13/2020Price change$642,670+0.8%$241/sqft
    Source: Van Metre Homes Report a problem
    8/17/2020Listed for sale$637,670$239/sqft
    Source: Van Metre Homes Report a problem

    Public tax history

    YearProperty taxesTax assessment
    2025$6,198 -5.6%$769,900 +1.5%
    2024$6,562 +0.3%$758,630 +1.4%
    2023$6,543 +12.9%$747,800 +14.9%
    2022$5,794 +5.1%$651,020 +197.9%
    2021$5,512 +161.7%$218,500 +7.4%
    2020$2,106 +0%$203,500
    2019$2,106 +35.3%$203,500 +41.8%
    2018$1,557 $143,500

    Find assessor info on the county website

    Neighborhood: 20148

    Nearby schools

    GreatSchools rating
    Schools provided by the listing agent
    • District: Loudoun County Public Schools

    Source: Bright MLS. This data may not be complete. We recommend contacting the local school district to confirm school assignments for this home.

    Get a cash offer in 3 minutes
    Find out how much your home could sell for in as little as 3 minutes with a no-obligation cash offer.
    Estimated market value
    $786,400
    Get a cash offer in 3 minutes
    Find out how much your home could sell for in as little as 3 minutes with a no-obligation cash offer.
    Estimated market value
    $786,400