Welcome home to this beautifully updated 3-bedroom, 2.5-bath colonial nestled in a desirable Sterling Heights subdivision, set on an expansive double lot that offers space, privacy, and endless possibilities! From the moment you arrive, the home's charming presence and thoughtful updates create an inviting first impression. Step inside to discover a warm and functional layout. The main level features ample living space, including two separate living rooms, giving you flexibility, relaxation, or a home office setup. At the heart of the home is a spacious, open kitchen with updated cabinetry and countertops, seamlessly flowing into a stunning back living room with cathedral ceilings. Here, a cozy fireplace with a convenient electric inset adds both warmth and ambiance, while a doorwall leads directly to the backyard patio and deck. Upstairs, you'll find three generously sized bedrooms, including a large primary bedroom with direct access to the beautifully updated full bath featuring a double vanity. All bathrooms throughout the home have been tastefully updated, offering a modern and cohesive feel. Additional interior highlights include newer windows and exterior doors, updated flooring throughout, and charming details like built-ins, custom carpentry, and beadboard accents that add character and style. The finished lower level expands your living space even further, complete with a recreation area, a second full bathroom, and plenty of storage. A convenient first-floor laundry and mudroom provides added functionality, with direct access to the attached two-car garage. Step outside to enjoy your oversized, fully fenced double lot perfect for entertaining, pets, or play. The backyard features a deck area with a new gazebo, creating a great outdoor retreat, along with a 12x15 shed with a cement floor for additional storage. This home truly offers the perfect blend of comfort, updates, and space—inside and out. Please use SentriKey for scheduling or contact listing agent Katherine Keener 517-256-8852.
Sold for $355,000
$355,000
42788 Michigan Dr, Sterling Heights, MI 48313
3beds
2,318sqft
Single Family Residence
Built in 1976
9,583 Square Feet Lot
$357,800 Zestimate®
$153/sqft
$2,640 Estimated rent
Home value
$357,800
$340,000 - $376,000
$2,640/mo
Zestimate® history
Owner options
List your home for rent
$2,640/mo
Rent Zestimate®
Find your next renter with Zillow Rental Manager. Plus, with online applications, you can quickly screen prospective tenants – for free.
$2,640/mo
Rent Zestimate®
Refinance and save
$2,329/mo
Est. payment
Refinancing to a lower rate could help reduce your monthly payments and save thousands over the life of the loan.
$2,329/mo
Est. payment
Explore your selling options
Work with a Zillow partner agent
Leverage their expertise and Zillow's premium Showcase listings to get your home seen by more buyers.
Get startedList with your own agent
Get your home in front of millions of buyers by listing it on Zillow.
Learn how to do itSell it yourself
Take full control of how buyers see your home on Zillow by listing For Sale by Owner (FSBO).
List your homeWhat's special
Expansive double lotUpdated cabinetry and countertopsSpacious open kitchenWarm and functional layoutThree generously sized bedroomsUpdated flooring throughout
Zillow last checked:
Listing updated:
Listed by:
Katherine Keener 517-256-8852,
Berkshire Hathaway HomeServices
Bought with:
Katherine Keener, 6506047293
Berkshire Hathaway HomeServices
Source: Greater Lansing AOR,MLS#: 295126
Facts & features
Interior
Bedrooms & bathrooms
- Bedrooms: 3
- Bathrooms: 3
- Full bathrooms: 2
- 1/2 bathrooms: 1
Primary bedroom
- Level: Second
- Area: 176 Square Feet
- Dimensions: 16 x 11
Bedroom 2
- Level: Second
- Area: 110 Square Feet
- Dimensions: 11 x 10
Bedroom 3
- Level: Second
- Area: 132 Square Feet
- Dimensions: 12 x 11
Dining room
- Description: COMBO
- Level: First
- Area: 0 Square Feet
- Dimensions: 0.1 x 0.01
Family room
- Level: First
- Area: 286 Square Feet
- Dimensions: 22 x 13
Kitchen
- Level: First
- Area: 231 Square Feet
- Dimensions: 21 x 11
Library
- Level: First
- Area: 75 Square Feet
- Dimensions: 15 x 5
Living room
- Level: First
- Area: 273 Square Feet
- Dimensions: 21 x 13
Heating
- Central, Forced Air, Natural Gas
Cooling
- Central Air
Appliances
- Included: Dishwasher, Dryer, Gas Range, Microwave, Oven, Refrigerator, Washer, Water Heater
- Laundry: Main Level
Features
- Ceiling Fan(s)
- Flooring: Carpet, Laminate, Tile, Vinyl
- Windows: Blinds
- Basement: Full,Partially Finished,Sump Pump
- Number of fireplaces: 1
- Fireplace features: Decorative, Insert, Living Room
Interior area
- Total structure area: 2,443
- Total interior livable area: 2,318 sqft
- Finished area above ground: 1,618
- Finished area below ground: 700
Property
Parking
- Total spaces: 2
- Parking features: Attached, Driveway, Garage, Garage Door Opener
- Attached garage spaces: 2
- Has uncovered spaces: Yes
Features
- Levels: Two
- Stories: 2
- Patio & porch: Deck, Patio
- Fencing: Back Yard,Chain Link,Front Yard
Lot
- Size: 9,583 Square Feet
- Dimensions: 81 x 117
- Features: Back Yard, Landscaped
Details
- Additional structures: Shed(s)
- Foundation area: 825
- Parcel number: 50101012228001
- Zoning description: Zoning
Construction
Type & style
- Home type: SingleFamily
- Property subtype: Single Family Residence
Materials
- Brick, Vinyl Siding
- Roof: Shingle
Condition
- Year built: 1976
Utilities & green energy
- Sewer: Public Sewer
- Water: Public
Community & HOA
Community
- Security: Security System
- Subdivision: College Park
Location
- Region: Sterling Heights
Financial & listing details
- Price per square foot: $153/sqft
- Tax assessed value: $291,600
- Annual tax amount: $5,618
- Date on market: 4/16/2026
- Listing terms: VA Loan,Cash,Conventional,FHA,MSHDA
- Road surface type: Paved
Price history
| Date | Event | Price |
|---|---|---|
| 5/19/2026 | Sold | $355,000-1.1%$153/sqft |
Source:  Greater Lansing AOR #295126 Report a problem Greater Lansing AOR #295126 Report a problem | ||
| 5/1/2026 | Pending sale | $359,000$155/sqft |
Source: Greater Lansing AOR #295126 Report a problem | ||
| 4/27/2026 | Contingent | $359,000$155/sqft |
Source: Greater Lansing AOR #295126 Report a problem | ||
| 4/16/2026 | Listed for sale | $359,000+8.8%$155/sqft |
Source: Greater Lansing AOR #295126 Report a problem | ||
| 5/12/2023 | Sold | $330,000+28.2%$142/sqft |
Source: Greater Lansing AOR #273052 Report a problem | ||
| 7/2/2018 | Sold | $257,500+3%$111/sqft |
Source: Public Record Report a problem | ||
| 5/23/2018 | Pending sale | $249,900$108/sqft |
Source: Keller Williams Realty Rochester #218041600 Report a problem | ||
| 5/15/2018 | Listed for sale | $249,900+2%$108/sqft |
Source: Keller Williams Rochester #218041600 Report a problem | ||
| 11/13/2017 | Listing removed | $244,900$106/sqft |
Source: Rochester MI #217091200 Report a problem | ||
| 11/2/2017 | Price change | $244,900-2%$106/sqft |
Source: Keller Williams Rochester #217091200 Report a problem | ||
| 10/9/2017 | Listed for sale | $249,900+51.9%$108/sqft |
Source: Keller Williams Rochester #217091200 Report a problem | ||
| 1/23/2015 | Sold | $164,500-0.2%$71/sqft |
Source: Public Record Report a problem | ||
| 10/10/2014 | Price change | $164,900-2.9%$71/sqft |
Source: Real Estate Professional Serv #214030736 Report a problem | ||
| 8/22/2014 | Price change | $169,900-2.9%$73/sqft |
Source: Real Estate Professional Serv #214030736 Report a problem | ||
| 7/9/2014 | Price change | $174,900-2.8%$75/sqft |
Source: Real Estate Professional Serv #214030736 Report a problem | ||
| 5/29/2014 | Price change | $179,900-5.3%$78/sqft |
Source: Real Estate Professional Serv #214030736 Report a problem | ||
| 4/12/2014 | Listed for sale | $189,900+22.1%$82/sqft |
Source: Real Estate Professional Serv #214030736 Report a problem | ||
| 9/1/2009 | Sold | $155,500-15.9%$67/sqft |
Source:  MiRealSource #594687 Report a problem MiRealSource #594687 Report a problem | ||
| 6/28/2002 | Sold | $184,900$80/sqft |
Source: Public Record Report a problem | ||
Public tax history
| Year | Property taxes | Tax assessment |
|---|---|---|
| 2025 | $5,326 +20.4% | $145,800 +5.2% |
| 2024 | $4,424 +5.2% | $138,600 +10.4% |
| 2023 | $4,204 +2.1% | $125,500 +9.7% |
| 2022 | $4,117 | $114,400 +4.5% |
| 2021 | -- | $109,500 +3.3% |
| 2020 | -- | $106,000 +2.6% |
| 2019 | -- | $103,300 +17.1% |
| 2018 | $3,125 | $88,200 +4.8% |
| 2017 | -- | $84,200 |
| 2016 | -- | $84,200 +3.4% |
| 2015 | -- | $81,400 +25.4% |
| 2014 | -- | $64,900 |
| 2012 | -- | -- |
| 2009 | -- | -- |
| 2001 | $1,835 +3.3% | $64,000 +3.1% |
| 2000 | $1,776 | $62,100 |
Find assessor info on the county website
Neighborhood: 48313
Nearby homes
- $180,0003 bd2 ba1.3k sqft42776 Michigan Dr, Sterling Heights, MI 48313Sold
- $---- sqft42776 Michigan Dr, Sterling Heights, MI 48313Off Market
- $352,5004 bd2 ba1.7k sqft42789 Rutgers Dr, Sterling Heights, MI 48313Off Market
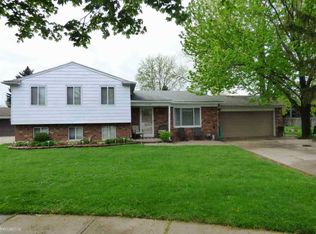
- $263,7002 bd2 ba925 sqft42787 Michigan Dr, Sterling Heights, MI 48313Off Market
- $265,0002 bd3 ba1.7k sqft14888 Heather Pointe Dr, Sterling Heights, MI 48313Sold
- $324,4003 bd1 ba3.3k sqft42777 Rutgers Dr, Sterling Heights, MI 48313Off Market
- $310,0003 bd2 ba2.2k sqft42764 Michigan Dr, Sterling Heights, MI 48313Sold
- $255,6003 bd1 ba1k sqft42775 Michigan Dr, Sterling Heights, MI 48313Off Market
Nearby schools
GreatSchools rating
- 7/10Graebner Elementary SchoolGrades: PK-6Distance: 0.7 mi
- 7/10Bemis Junior High SchoolGrades: 7-8Distance: 1.4 mi
- 8/10Henry Ford II High SchoolGrades: 9-12Distance: 1.9 mi
Schools provided by the listing agent
- High: Utica Community
Source: Greater Lansing AOR. This data may not be complete. We recommend contacting the local school district to confirm school assignments for this home.
Get a cash offer in 3 minutes
Find out how much your home could sell for in as little as 3 minutes with a no-obligation cash offer.
Estimated market value
$357,800
Get a cash offer in 3 minutes
Find out how much your home could sell for in as little as 3 minutes with a no-obligation cash offer.
Estimated market value
$357,800
- Michigan
- Macomb County
- Sterling Heights
- 48313
- 42788 Michigan Dr
Nearby cities
Nearby zip codes
Other Sterling Heights Topics
- Apartments for Rent in 48313
- Houses for Sale in 48313
- Houses for Rent in 48313
- 48313 Real Estate
- Sterling Heights Condos
- Houses for Sale in Sterling Heights
- Newest Listings in Sterling Heights
- Sterling Heights Home Values
- Sterling Heights Real Estate Agents
- Sterling Heights Refinance
- Sterling Heights Mortgage Rates
