Skip main navigation
Off market
Street View
  • $1,008,700

    4279 Bridle Trl, Akron, OH 44333

    4beds
    4,635sqft
    SingleFamily
    Built in 2007
    1 Acres Lot
    $1,008,700 Zestimate®
    $218/sqft
    $5,229 Estimated rent

    Home value

    $1,008,700

    $948,000 - $1.08M

    $5,229/mo

    Zestimate® history
    Loading
    Loading...

    Owner options

    List your home for rent

    $5,229/mo

    Rent Zestimate®

    Find your next renter with Zillow Rental Manager. Plus, with online applications, you can quickly screen prospective tenants – for free.

    Learn more

    $5,229/mo

    Rent Zestimate®

    Refinance and save

    $6,737/mo

    Est. payment

    Refinancing to a lower rate could help reduce your monthly payments and save thousands over the life of the loan.

    See today's rates

    $6,737/mo

    Est. payment

    Explore your selling options

    Work with a Zillow partner agent

    Leverage their expertise and Zillow's premium Showcase listings to get your home seen by more buyers.

    Get started

    List with your own agent

    Get your home in front of millions of buyers by listing it on Zillow.

    Learn how to do it

    Sell it yourself

    Take full control of how buyers see your home on Zillow by listing For Sale by Owner (FSBO).

    List your home

    What's special

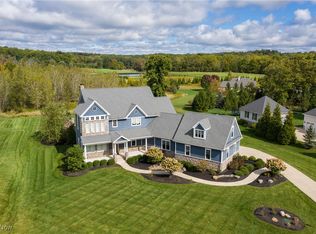
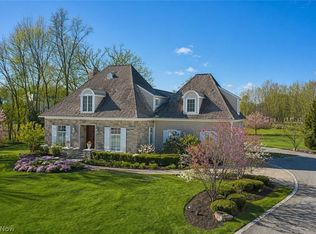
    Custom built in Firestone Trace w/gorgeous private views of nature, woods & hills. Stunning home has stone & hardie plank siding w/mature landscaping. A leaded glass front door opens to a 2 sty foyer with wood floors. Living rm has wood floors, fireplace w/marble surround, wainscot, crown moldings & glass French doors to fam rm. Formal dining rm has wood floors, crystal chandelier & sconces, tray ceiling w/deep moldings, wainscot & walk-in bay window. Gourmet kitchen includes breakfast room leading to decks. Cherry cabinetry, granite counters, large island w/breakfast bar & second sink, double pantries, SS Samsung family hub refrigerator, 5 burner gas range w/SS fan hood, SS double ovens (convection) + add'l features. Breakfast rm has 2 skylights, vaulted ceiling, triple window & 2 archways open to fam rm. Family rm focal point is stunning stone fireplace + more. 1st flr also has laundry rm, office/BR #5 w/walk-in closet & ensuite full bath. 2nd flr offers a spacious master bedroom w/arched entryway, tent ceiling & double walk-in closets. Master bath whirlpool tub, ceramic tile shower, c/tile floor, double granite & cherry vanities and skylight. BR #2 has ensuite full bath w/single cherry & granite vanity. BR #3 & #4 have walk-in closets & share main full bath w/double cherry & granite vanities. LL has a large recreation room. 6 car garage (3 att & 3 det). 2 tier deck w/hot tub. Revere LSD & neighborhood clubhouse, swimming pool, tennis courts, ponds & walking trails.

    This property is off market, which means it's not currently listed for sale or rent on Zillow. This may be different from what's available on other websites or public sources.

    Facts & features

    Interior

    Bedrooms & bathrooms
    • Bedrooms: 4
    • Bathrooms: 4
    • Full bathrooms: 4
    Heating
    • Forced air, Gas
    Cooling
    • Central
    Appliances
    • Included: Dishwasher, Garbage disposal, Microwave, Range / Oven, Refrigerator
    Features
    • Has fireplace: Yes
    Interior area
    • Total interior livable area: 4,635 sqft

    Property

    Parking
    • Total spaces: 4
    • Parking features: Garage - Attached, Garage - Detached
    Features
    • Exterior features: Other, Stone
    Lot
    • Size: 1 Acres
    Details
    • Parcel number: 0407087

    Construction

    Type & style
    • Home type: SingleFamily
    • Architectural style: Colonial
    Materials
    • Wood
    • Roof: Asphalt
    Condition
    • Year built: 2007

    Community & neighborhood

    Location
    • Region: Akron

    HOA & financial

    HOA
    • Has HOA: Yes
    • HOA fee: $100 monthly

    Other

    Other facts
    • Appliances Equipment: Dishwasher, Garbage Disposal, Microwave, Smoke Detector, Oven, Refrigerator, Water Softener, Whirlpool/Hot Tub, Countertop Range, Central Vacuum, CO Detector, Sump Pump
    • Cooling Type: Central Air
    • Driveway: Paved
    • Garage Features: Attached, Door Opener, Electric, Detached
    • Heating Type: Forced Air, Fireplace-Gas
    • Restrictions: Other
    • Roof: Asphalt/Fiberglass
    • View Description: Wooded
    • Water Sewer: Private Sewer, Private Water
    • Exterior: Stone, Other
    • Heating Fuel: Gas
    • Basement Detail: Full, Finished
    • Occupant Type: Owner
    • Fences: Invisible Pet
    • Style: Colonial
    • Amenities: Pool
    • Exterior Features: Deck, Sprinkler/Irrigation
    • Last Change Type: New Listing
    • Year Built Exception: Actual YBT
    • State: Ohio
    • Association: Akron Cleveland Association of REALTORS?
    • Sq Ft Above Source: Auditors Website
    • Sq Ft Below Source: Owner
    • Geocode Source: PxPoint
    • Parcel Number: 0407087
    • Legal Description: FIRESTONE TRACE PHASE IV LOT 98 ALL

    Price history

    DateEventPrice
    8/20/2019Sold$705,000-4.7%$152/sqft
    Source: MLS Now #4113489 Report a problem
    8/19/2019Pending sale$740,000$160/sqft
    Source: Howard Hanna - Akron/Fairlawn #4113489 Report a problem
    7/12/2019Listed for sale$740,000+24.8%$160/sqft
    Source: Howard Hanna #4113489 Report a problem
    9/28/2011Sold$593,000-5.9%$128/sqft
    Source: MLS Now #3230908 Report a problem
    12/7/2007Sold$630,000+2072.4%$136/sqft
    Source: MLS Now #1490643 Report a problem
    5/11/2006Sold$29,000$6/sqft
    Source: Public Record Report a problem

    Public tax history

    YearProperty taxesTax assessment
    2025$14,511 +0.2%$262,870
    2024$14,481 +5.7%$262,870
    2023$13,704 +3.4%$262,870 +20.3%
    2022$13,259 +1.3%$218,509
    2021$13,093 $218,509 -1%
    2020-- $220,662 +0.6%
    2019$13,778 +1.2%$219,394 +0%
    2018$13,619 +8.4%$219,390
    2017$12,561 $219,390 +9%
    2016$12,561 $201,280
    2015$12,561 +2.8%$201,280
    2014$12,220 -3.1%$201,280 -4.4%
    2013$12,616 +0.3%$210,460 +0.5%
    2012$12,575 +0.8%$209,360
    2011$12,480 +9.4%$209,360 -3.7%
    2010$11,405 $217,343
    2009-- $217,343 +3.2%
    2008$11,207 +295.2%$210,644 +306.6%
    2007$2,836 +2.2%$51,807
    2006$2,776 +3.8%$51,807
    2005$2,675 $51,807 +817.6%
    2004-- $5,646
    2003$285 $5,646
    2002-- --

    Find assessor info on the county website

    Neighborhood: 44333

    Nearby schools

    GreatSchools rating
    Schools provided by the listing agent
    • District: Revere LSD

    Source: The MLS. This data may not be complete. We recommend contacting the local school district to confirm school assignments for this home.

    Get a cash offer in 3 minutes
    Find out how much your home could sell for in as little as 3 minutes with a no-obligation cash offer.
    Estimated market value
    $1,008,700
    Get a cash offer in 3 minutes
    Find out how much your home could sell for in as little as 3 minutes with a no-obligation cash offer.
    Estimated market value
    $1,008,700