Nestled within New Palestine's prestigious Seifert Creek neighborhood, this builder-owned home represents the pinnacle of quality & care, offering a blend of comfort and sophistication. If you're looking for a peaceful retreat or a place to entertain friends & family, this property has it all. Meticulously maintained boasting 4 bdrms 3.5 baths, basement, and bonus room providing ample space for comfortable family living. Newer HVAC, roof, updated gourmet kitchen w/ large island & Thermador cooking appliances, and luxurious master bathroom. The fire-pit, paver patio and wooded surroundings lend an air of privacy and serenity, making it a perfect retreat and natural backdrop to your everyday life. Don't miss the opportunity to call this home!
Sold
$635,000
4279 Cabin Ct, New Palestine, IN 46163
4beds
4,137sqft
Residential, Single Family Residence
Built in 1996
0.4 Acres Lot
$631,700 Zestimate®
$153/sqft
$2,825 Estimated rent
Home value
$631,700
$600,000 - $663,000
$2,825/mo
Zestimate® history
Owner options
List your home for rent
$2,825/mo
Rent Zestimate®
Find your next renter with Zillow Rental Manager. Plus, with online applications, you can quickly screen prospective tenants – for free.
$2,825/mo
Rent Zestimate®
Refinance and save
$3,435/mo
Est. payment
Refinancing to a lower rate could help reduce your monthly payments and save thousands over the life of the loan.
$3,435/mo
Est. payment
Explore your selling options
Work with a Zillow partner agent
Leverage their expertise and Zillow's premium Showcase listings to get your home seen by more buyers.
Get startedList with your own agent
Get your home in front of millions of buyers by listing it on Zillow.
Learn how to do itSell it yourself
Take full control of how buyers see your home on Zillow by listing For Sale by Owner (FSBO).
List your homeWhat's special
Paver patioBonus roomLuxurious master bathroomNewer hvacWooded surroundingsUpdated gourmet kitchenLarge island
Zillow last checked:
Listing updated:
Listed by:
Julie Preston 317-443-7429,
F.C. Tucker Company
Bought with:
Ronda Bailey-Cooper
Weichert REALTORS® Cooper Group Indy
Source: MIBOR as distributed by MLS GRID,MLS#: 21942428
Facts & features
Interior
Bedrooms & bathrooms
- Bedrooms: 4
- Bathrooms: 4
- Full bathrooms: 3
- 1/2 bathrooms: 1
- Main level bathrooms: 1
Primary bedroom
- Features: Carpet
- Level: Upper
- Area: 238 Square Feet
- Dimensions: 17x14
Bedroom 2
- Features: Carpet
- Level: Upper
- Area: 169 Square Feet
- Dimensions: 13x13
Bedroom 3
- Features: Carpet
- Level: Upper
- Area: 144 Square Feet
- Dimensions: 12x12
Bedroom 4
- Features: Carpet
- Level: Upper
- Area: 144 Square Feet
- Dimensions: 12x12
Other
- Features: Laminate
- Level: Main
- Area: 54 Square Feet
- Dimensions: 9x6
Bonus room
- Features: Carpet
- Level: Upper
- Area: 416 Square Feet
- Dimensions: 32x13
Breakfast room
- Features: Hardwood
- Level: Main
- Area: 192 Square Feet
- Dimensions: 16x12
Dining room
- Features: Hardwood
- Level: Main
- Area: 154 Square Feet
- Dimensions: 14x11
Family room
- Features: Carpet
- Level: Basement
- Area: 828 Square Feet
- Dimensions: 36x23
Foyer
- Features: Hardwood
- Level: Main
- Area: 180 Square Feet
- Dimensions: 20x9
Great room
- Features: Hardwood
- Level: Main
- Area: 288 Square Feet
- Dimensions: 16x18
Kitchen
- Features: Hardwood
- Level: Main
- Area: 195 Square Feet
- Dimensions: 13x15
Office
- Features: Carpet
- Level: Main
- Area: 168 Square Feet
- Dimensions: 14x12
Heating
- Forced Air, High Efficiency (90%+ AFUE )
Cooling
- Has cooling: Yes
Appliances
- Included: Dishwasher, Dryer, Disposal, Gas Water Heater, Microwave, Oven, Convection Oven, Gas Oven, Range Hood, Refrigerator, Washer, Water Softener Owned
- Laundry: Laundry Room, Main Level
Features
- Attic Access, Breakfast Bar, Bookcases, Cathedral Ceiling(s), Kitchen Island, Entrance Foyer, Hardwood Floors, High Speed Internet, Wired for Data, Smart Thermostat, Walk-In Closet(s), Wet Bar
- Flooring: Hardwood
- Windows: Screens, Skylight(s), Windows Thermal, WoodWorkStain/Painted
- Basement: Finished
- Attic: Access Only
- Number of fireplaces: 1
- Fireplace features: Gas Log, Great Room
Interior area
- Total structure area: 4,137
- Total interior livable area: 4,137 sqft
- Finished area below ground: 733
Property
Parking
- Total spaces: 3
- Parking features: Attached, Concrete, Garage Door Opener, Side Load Garage, Storage
- Attached garage spaces: 3
Features
- Levels: Two
- Stories: 2
- Patio & porch: Covered, Deck, Patio
- Exterior features: Gas Grill, Lighting, Fire Pit, Sprinkler System
Lot
- Size: 0.4 Acres
- Features: Cul-De-Sac, Curbs, Rural - Subdivision, Sidewalks, Street Lights, Trees-Small (Under 20 Ft), Wooded
Details
- Parcel number: 301029102034000013
Construction
Type & style
- Home type: SingleFamily
- Architectural style: Traditional
- Property subtype: Residential, Single Family Residence
Materials
- Brick
- Foundation: Concrete Perimeter
Condition
- New construction: No
- Year built: 1996
Details
- Builder name: Pearson Home Builder
Utilities & green energy
- Water: Private Well
- Utilities for property: Sewer Connected
Community & HOA
Community
- Security: Security Alarm Paid
- Subdivision: Seifert Creek
HOA
- Has HOA: Yes
- Services included: Sewer, Maintenance
- HOA fee: $375 annually
- HOA phone: 317-534-0200
Location
- Region: New Palestine
Financial & listing details
- Price per square foot: $153/sqft
- Tax assessed value: $440,900
- Annual tax amount: $3,244
- Date on market: 10/6/2023
- Cumulative days on market: 91 days
Price history
| Date | Event | Price |
|---|---|---|
| 2/6/2024 | Sold | $635,000-2%$153/sqft |
Source:  MIBOR as distributed by MLS GRID #21942428 Report a problem MIBOR as distributed by MLS GRID #21942428 Report a problem | ||
| 1/5/2024 | Pending sale | $648,000$157/sqft |
Source: MIBOR as distributed by MLS GRID #21942428 Report a problem | ||
| 1/2/2024 | Price change | $648,000-2.9%$157/sqft |
Source: MIBOR as distributed by MLS GRID #21942428 Report a problem | ||
| 10/25/2023 | Price change | $667,500-3.1%$161/sqft |
Source: MIBOR as distributed by MLS GRID #21942428 Report a problem | ||
| 10/6/2023 | Listed for sale | $689,000$167/sqft |
Source: MIBOR as distributed by MLS GRID #21942428 Report a problem | ||
Public tax history
| Year | Property taxes | Tax assessment |
|---|---|---|
| 2025 | $3,374 -6.2% | $440,900 +7.9% |
| 2024 | $3,596 +10.9% | $408,500 +13.6% |
| 2023 | $3,243 +7.8% | $359,600 +10.9% |
| 2022 | $3,009 | $324,300 +7.8% |
| 2021 | $3,009 +4.2% | $300,900 |
| 2020 | $2,887 +1.9% | $300,900 +4.2% |
| 2019 | $2,832 -31.2% | $288,700 +1.9% |
| 2018 | $4,114 +52.8% | $283,200 +4.3% |
| 2017 | $2,692 | $271,500 +1.9% |
| 2016 | $2,692 +0.9% | $266,400 -0.2% |
| 2014 | $2,669 | $266,900 -1% |
| 2013 | $2,669 +0.6% | $269,600 +1.7% |
| 2012 | $2,652 -0.6% | $265,200 -0.6% |
| 2011 | $2,667 +3.7% | $266,700 +3.7% |
| 2010 | $2,571 -5.5% | $257,100 -5.5% |
| 2009 | $2,722 -21.2% | $272,200 +3.5% |
| 2007 | $3,456 -16.5% | $263,000 +3.4% |
| 2006 | $4,137 | $254,400 |
| 2005 | -- | $254,400 |
Find assessor info on the county website
Neighborhood: 46163
Nearby homes
- $640,0004 bd4 ba4.3k sqft4283 Cabin Ct, New Palestine, IN 46163Sold

- $551,2003 bd2 ba4.1k sqft4265 S Cabin Ct, New Palestine, IN 46163Off Market
- $607,3003 bd4 ba4k sqft4355 W Eagle Trce, New Palestine, IN 46163Off Market
- $554,3003 bd4 ba4.2k sqft4355 Eagle Trce, New Palestine, IN 46163Off Market
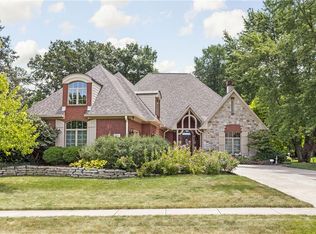
- $751,4005 bd5 ba6.2k sqft4335 W Eagle Trce, New Palestine, IN 46163Off Market
- $449,5004 bd2 ba2.6k sqft4375 W Eagle Trce, New Palestine, IN 46163Off Market
- $732,6004 bd5 ba5.3k sqft4255 Cabin Ct, New Palestine, IN 46163Off Market
- $676,4004 bd4 ba4.9k sqft4321 Eagle Trce, New Palestine, IN 46163Off Market
Nearby schools
GreatSchools rating
- 8/10New Palestine Elementary SchoolGrades: PK-4Distance: 0.8 mi
- 8/10New Palestine Jr High SchoolGrades: 7-8Distance: 2.5 mi
- 10/10New Palestine High SchoolGrades: 9-12Distance: 0.6 mi
Schools provided by the listing agent
- Elementary: Brandywine Elementary School
- Middle: New Palestine Jr High School
- High: New Palestine High School
Source: MIBOR as distributed by MLS GRID. This data may not be complete. We recommend contacting the local school district to confirm school assignments for this home.
Get a cash offer in 3 minutes
Find out how much your home could sell for in as little as 3 minutes with a no-obligation cash offer.
Estimated market value
$631,700
Get a cash offer in 3 minutes
Find out how much your home could sell for in as little as 3 minutes with a no-obligation cash offer.
Estimated market value
$631,700
- Indiana
- Hancock County
- New Palestine
- 46163
- 4279 Cabin Ct
Nearby cities
Nearby zip codes
Other New Palestine Topics
