Skip main navigation
Closed
  • $499,000

    4279 Castle Pines Ct, Tucker, GA 30084

    3beds
    2,151sqft
    Single Family Residence, Residential
    Built in 1963
    0.78 Acres Lot
    $502,400 Zestimate®
    $232/sqft
    $2,564 Estimated rent

    Home value

    $502,400

    $452,000 - $558,000

    $2,564/mo

    Zestimate® history
    Loading
    Loading...

    Owner options

    List your home for rent

    $2,564/mo

    Rent Zestimate®

    Find your next renter with Zillow Rental Manager. Plus, with online applications, you can quickly screen prospective tenants – for free.

    Learn more

    $2,564/mo

    Rent Zestimate®

    Refinance and save

    $3,083/mo

    Est. payment

    Refinancing to a lower rate could help reduce your monthly payments and save thousands over the life of the loan.

    See today's rates

    $3,083/mo

    Est. payment

    Explore your selling options

    Work with a Zillow partner agent

    Leverage their expertise and Zillow's premium Showcase listings to get your home seen by more buyers.

    Get started

    List with your own agent

    Get your home in front of millions of buyers by listing it on Zillow.

    Learn how to do it

    Sell it yourself

    Take full control of how buyers see your home on Zillow by listing For Sale by Owner (FSBO).

    List your home

    What's special

    Great natural lightNew roofLarge islandSpacious open floor planQuiet cul-de-sacGas appliancesStainless dishwasher
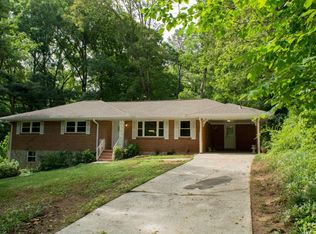
    Located at the end of a quiet cul-de-sac this 4-side brick ranch shows like a dream. You will be wowed by the spacious open floor plan with beautiful, refinished hardwoods and a gorgeous sunroom with 3 walls of windows. The white chef's kitchen features a large island, an abundance of cabinet space, gas appliances, stainless dishwasher, granite countertops, subway tile backsplash and pendant lighting. Home has great natural light and a floorplan that is sure to impress. The breakfast area features a bay window and additional cabinet/counter space. Separate laundry room with washer dryer included is located off the kitchen. Primary bedroom offers a renovated ensuite with a beautiful tile shower and updated light fixtures. Hall bath has been renovated to the studs to include a double floating vanity and tub/shower with subway tile. The full basement is partially finished including a large second family room or rec room plus a perfect workout area with rubberized flooring. Tons of additional unfinished storage too. Home has a new roof, new septic system, new furnace and warranties for roof, waterproofing, termites and wildlife control. Outside is just as amazing with a new fully fenced sodded backyard with deck, patio, and firepit area. Exceptional privacy with .8-acre lot and a never-ending view to the forest. Close to downtown Tucker, award winning Livsey elementary and Henderson Park which offers a lake, trails, fields, dog walk area and more. Other upgrades include new gutters, new attic insulation, a Zerorez air purifier, and a crawl space encapsulation. Come see how much this home has to offer.

    Zillow last checked:

    Listing updated:

    Listing Provided by:

    Karen Armstrong,

    Keller Williams Realty Peachtree Rd.

    Bought with:

    Ellen Cook, 418313

    Bolst, Inc.

    Source: FMLS GA,MLS#: 7531401MLS Logo

    Facts & features

    Interior

    Bedrooms & bathrooms
    • Bedrooms: 3
    • Bathrooms: 2
    • Full bathrooms: 2
    • Main level bathrooms: 2
    • Main level bedrooms: 3
    Primary bedroom
    • Features: Master on Main
    • Level: Master on Main
    Bedroom
    • Features: Master on Main
    Primary bathroom
    • Features: Shower Only
    Dining room
    • Features: Open Concept
    Kitchen
    • Features: Breakfast Bar, Cabinets White, Eat-in Kitchen, Kitchen Island, Solid Surface Counters, Stone Counters, View to Family Room, Other
    Heating
    • Natural Gas
    Cooling
    • Ceiling Fan(s), Central Air
    Appliances
    • Included: Dishwasher, Dryer, Gas Range, Gas Water Heater, Microwave, Refrigerator, Washer
    • Laundry: Laundry Room, Main Level
    Features
    • Double Vanity, Recessed Lighting
    • Flooring: Carpet, Ceramic Tile, Hardwood
    • Windows: Wood Frames
    • Basement: Finished,Full,Interior Entry,Unfinished,Walk-Out Access
    • Number of fireplaces: 1
    • Fireplace features: Basement, Masonry
    • Common walls with other units/homes: No Common Walls
    Interior area
    • Total structure area: 2,151
    • Total interior livable area: 2,151 sqft
    • Finished area above ground: 1,716
    • Finished area below ground: 435

    Property

    Parking
    • Total spaces: 2
    • Parking features: Garage, Garage Door Opener, Kitchen Level
    • Garage spaces: 2
    Features
    • Levels: Two
    • Stories: 2
    • Patio & porch: Deck, Front Porch, Glass Enclosed, Patio
    • Exterior features: Private Yard
    • Pool features: None
    • Spa features: None
    • Fencing: Back Yard,Fenced,Wood
    • Has view: Yes
    • View description: Trees/Woods
    • Waterfront features: None
    • Body of water: None
    Lot
    • Size: 0.78 Acres
    • Dimensions: 315 x 127
    • Features: Back Yard, Cul-De-Sac, Front Yard, Private, Wooded
    Details
    • Additional structures: Outbuilding, Shed(s)
    • Parcel number: 18 253 05 045
    • Other equipment: None
    • Horse amenities: None

    Construction

    Type & style
    • Home type: SingleFamily
    • Architectural style: Mid-Century Modern,Ranch
    • Property subtype: Single Family Residence, Residential
    Materials
    • Brick 4 Sides
    • Foundation: Block
    • Roof: Composition
    Condition
    • Updated/Remodeled
    • New construction: No
    • Year built: 1963

    Utilities & green energy

    • Electric: 110 Volts
    • Sewer: Septic Tank
    • Water: Public
    • Utilities for property: Cable Available, Electricity Available, Natural Gas Available, Sewer Available
    Green energy
    • Energy efficient items: Appliances, Thermostat
    • Energy generation: None
    • Water conservation: Low-Flow Fixtures

    Community & neighborhood

    Security
    • Security features: Security System Owned, Smoke Detector(s)
    Community
    • Community features: None
    Location
    • Region: Tucker
    • Subdivision: Castle Pines

    Other

    Other facts
    • Road surface type: Asphalt

    Price history

    DateEventPrice
    4/1/2025Sold$499,000$232/sqft
    Source: FMLS GA #7531401 Report a problem
    3/8/2025Pending sale$499,000$232/sqft
    Source: FMLS GA #7531401 Report a problem
    2/27/2025Listed for sale$499,000+63.6%$232/sqft
    Source: FMLS GA #7531401 Report a problem
    3/24/2017Sold$305,000+2.2%$142/sqft
    Source: FMLS GA #5806768 Report a problem
    2/20/2017Pending sale$298,500$139/sqft
    Source: REALTY ASSOCIATES OF ATLANTA LLC #5806768 Report a problem
    2/17/2017Listed for sale$298,500+231.7%$139/sqft
    Source: REALTY ASSOCIATES OF ATLANTA LLC #5806768 Report a problem
    12/1/2016Sold$90,000$42/sqft
    Source: Public Record Report a problem

    Public tax history

    YearProperty taxesTax assessment
    2025$5,614 +5.1%$192,000 +9.5%
    2024$5,343 +19.4%$175,320 +5.3%
    2023$4,474 -4.3%$166,480 +9.6%
    2022$4,677 +15.2%$151,960 +24.1%
    2021$4,060 -0.2%$122,440 -2%
    2020$4,070 +5.1%$124,960 +5.5%
    2019$3,874 +5.9%$118,480 +9.3%
    2018$3,657 +16.2%$108,360 +72.1%
    2017$3,147 +202.9%$62,960 -9.5%
    2016$1,039 $69,600 +52.1%
    2014$1,039 $45,760
    2013-- $45,760
    2012-- $45,760 -36.4%
    2011-- $71,904 -7.1%
    2010$3,474 -3.7%$77,400
    2009$3,609 +2.1%$77,400
    2008$3,536 +4.2%$77,400
    2007$3,393 $77,400
    2006$3,393 +2.6%$77,400
    2005$3,307 +13.9%$77,400 +15.6%
    2004$2,903 +1.4%$66,960
    2003$2,862 +46.3%$66,960 +56.4%
    2002$1,956 +180.3%$42,800
    2001$698 $42,800

    Find assessor info on the county website

    Neighborhood: 30084

    Nearby schools

    GreatSchools rating
    Schools provided by the listing agent
    • Elementary: Livsey
    • Middle: Tucker
    • High: Tucker

    Source: FMLS GA. This data may not be complete. We recommend contacting the local school district to confirm school assignments for this home.

    Get a cash offer in 3 minutes
    Find out how much your home could sell for in as little as 3 minutes with a no-obligation cash offer.
    Estimated market value
    $502,400
    Get a cash offer in 3 minutes
    Find out how much your home could sell for in as little as 3 minutes with a no-obligation cash offer.
    Estimated market value
    $502,400