Skip main navigation
Sold for $130,000
  • $130,000

    4279 E Outer Dr, Detroit, MI 48234

    3beds
    2,404sqft
    Single Family Residence
    Built in 1951
    7,405 Square Feet Lot
    $136,100 Zestimate®
    $54/sqft
    $1,884 Estimated rent

    Home value

    $136,100

    $122,000 - $152,000

    $1,884/mo

    Zestimate® history
    Loading
    Loading...

    Owner options

    List your home for rent

    $1,884/mo

    Rent Zestimate®

    Find your next renter with Zillow Rental Manager. Plus, with online applications, you can quickly screen prospective tenants – for free.

    Learn more

    $1,884/mo

    Rent Zestimate®

    Refinance and save

    $946/mo

    Est. payment

    Refinancing to a lower rate could help reduce your monthly payments and save thousands over the life of the loan.

    See today's rates

    $946/mo

    Est. payment

    Explore your selling options

    Work with a Zillow partner agent

    Leverage their expertise and Zillow's premium Showcase listings to get your home seen by more buyers.

    Get started

    List with your own agent

    Get your home in front of millions of buyers by listing it on Zillow.

    Learn how to do it

    Sell it yourself

    Take full control of how buyers see your home on Zillow by listing For Sale by Owner (FSBO).

    List your home

    What's special

    Cozy fireplacePrivate suiteOutdoor surveillanceStylish modern flooringBuilt-in barCovered back patioRelaxing jet tub
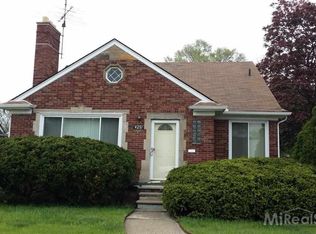
    Welcome to your new haven! This delightful bungalow on E Outer Dr is ready for its next lucky owner to call it home. With a cozy fireplace, convenient first-floor washer/dryer hookup, and an energy-efficient waterless hot water tank, this home offers both comfort and practicality. The stylish, modern flooring flows throughout, while the basement features a built-in bar—perfect for entertaining! Stay secure with outdoor surveillance and unwind on your covered back patio. The main bathroom boasts a relaxing jet tub for ultimate relaxation. Upstairs, a private suite awaits, complete with its own bathroom. Don't miss out—this gem is a must-see! Schedule your showing today and discover all the unique features this home has to offer!

    Zillow last checked:

    Listing updated:

    Listed by:

    Jacqueline Spencer 888-501-7085,

    EXP Realty Main

    Bought with:

    Rachel Reaves, 6501416249

    RE/MAX Leading Edge

    Source: Realcomp II,MLS#: 20250021529MLS Logo

    Facts & features

    Interior

    Bedrooms & bathrooms
    • Bedrooms: 3
    • Bathrooms: 3
    • Full bathrooms: 2
    • 1/2 bathrooms: 1
    Primary bedroom
    • Level: Second
    • Area: 468
    • Dimensions: 18 x 26
    Bedroom
    • Level: Entry
    • Area: 132
    • Dimensions: 11 x 12
    Bedroom
    • Level: Entry
    • Area: 156
    • Dimensions: 13 x 12
    Other
    • Level: Entry
    • Area: 72
    • Dimensions: 9 x 8
    Other
    • Level: Second
    • Area: 40
    • Dimensions: 8 x 5
    Other
    • Level: Basement
    • Area: 20
    • Dimensions: 4 x 5
    Dining room
    • Level: Entry
    • Area: 120
    • Dimensions: 10 x 12
    Kitchen
    • Level: Entry
    • Area: 132
    • Dimensions: 11 x 12
    Living room
    • Level: Entry
    • Area: 260
    • Dimensions: 13 x 20
    Heating
    • Forced Air, Natural Gas
    Cooling
    • Central Air
    Features
    • Basement: Finished
    • Has fireplace: Yes
    • Fireplace features: Family Room
    Interior area
    • Total interior livable area: 2,404 sqft
    • Finished area above ground: 1,351
    • Finished area below ground: 1,053

    Property

    Parking
    • Parking features: No Garage
    Features
    • Levels: One And One Half
    • Stories: 1.5
    • Entry location: GroundLevelwSteps
    • Patio & porch: Enclosed, Patio
    • Pool features: None
    Lot
    • Size: 7,405 Square Feet
    • Dimensions: 50.00 x 149.00
    Details
    • Parcel number: W15I005120S002
    • Special conditions: Short Sale No,Standard

    Construction

    Type & style
    • Home type: SingleFamily
    • Architectural style: Bungalow
    • Property subtype: Single Family Residence
    Materials
    • Brick
    • Foundation: Basement, Poured
    Condition
    • New construction: No
    • Year built: 1951
    • Major remodel year: 2019

    Utilities & green energy

    • Sewer: Public Sewer
    • Water: Public

    Community & HOA

    Community
    • Security: Exterior Video Surveillance
    • Subdivision: MORE THAN ONE SUBDIVISION INVOLVED
    HOA
    • Has HOA: No
    Location
    • Region: Detroit

    Financial & listing details

    • Price per square foot: $54/sqft
    • Tax assessed value: $11,930
    • Annual tax amount: $1,056
    • Date on market: 4/1/2025
    • Cumulative days on market: 2 days
    • Listing agreement: Exclusive Right To Sell
    • Listing terms: Cash,Conventional,FHA,Va Loan

    Price history

    DateEventPrice
    5/2/2025Sold$130,000+30%$54/sqft
    Source: Realcomp II #20250021529 Report a problem
    4/3/2025Pending sale$100,000$42/sqft
    Source: Realcomp II #20250021529 Report a problem
    4/1/2025Listed for sale$100,000$42/sqft
    Source: Realcomp II #20250021529 Report a problem

    Public tax history

    YearProperty taxesTax assessment
    2025-- $35,300 +24.3%
    2024-- $28,400 +16.9%
    2023-- $24,300 +38.9%
    2022-- $17,500 +4.2%
    2021-- $16,800
    2020$532 -41.9%$16,800 +22.6%
    2019$916 $13,700 +19.1%
    2018$916 $11,500 +18.6%
    2017-- $9,700 -70.2%
    2016$1,618 $32,500 +103.1%
    2015$1,618 -18.8%$16,000 -19.7%
    2013$1,993 +23.2%$19,926 -31.8%
    2010$1,618 $29,214 -12%
    2009-- $33,198 -13.5%
    2008-- $38,379
    2007-- $38,379 +5.5%
    2005$243 $36,378 +3%
    2004-- $35,318
    Find assessor info on the county website

    Neighborhood: Sherwood

    Nearby schools

    GreatSchools rating
    Get pre-qualified for a loan
    At Zillow Home Loans, we can pre-qualify you in as little as 5 minutes with no impact to your credit score.

    An equal housing lender. NMLS #10287.