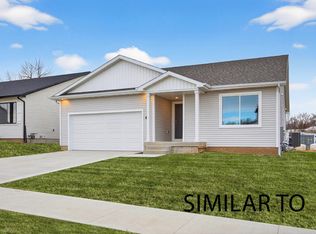
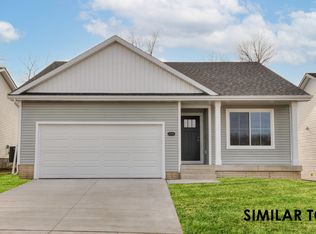
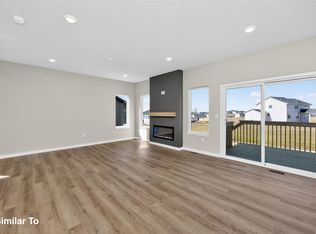

Welcome to Grover Woods! This neighborhood features many home plans including the Arlington Two story. This plan features a functional and open-concept layout designed for everyday living. The main level offers a spacious kitchen with a peninsula island that flows seamlessly into the dining area and living room, complete with an electric fireplace perfect for both relaxing and entertaining. A convenient half bath and charming front porch add to the home’s appeal.Upstairs, you’ll find three bedrooms, including a comfortable primary suite with a private full bath. The additional bedrooms are supported by a well-appointed 3/4 bath, providing convenience and flexibility for family or guests. 15-year water proofing foundation, LVP flooring, passive radon system and more! Ask about the tax abatement. Hubbell Homes' Preferred Lenders offer $1750 in closing costs. Not valid with any other offer and subject to change without notice.
Pending
$329,900
4279 Grover Woods Ln, Des Moines, IA 50317
3beds
1,550sqft
:
Get pre-qualified$2,350/mo
Single Family Residence
Built in 2026
6,141 Square Feet Lot
$307,300 Zestimate®
$213/sqft
$-- HOA
What's special
Functional and open-concept layoutCharming front porch
- 43 days |
- 14 |
- 0 |
Zillow last checked:
Listing updated:
Listed by:
Rob Burditt 515-778-3699,
Hubbell Homes of Iowa, LLC,
Alex Burditt,
Hubbell Homes of Iowa, LLC
Source: DMMLS,MLS#: 737595 Originating MLS: Des Moines Area Association of REALTORS
Originating MLS: Des Moines Area Association of REALTORSFacts & features
Interior
Bedrooms & bathrooms
- Bedrooms: 3
- Bathrooms: 3
- Full bathrooms: 1
- 3/4 bathrooms: 1
- 1/2 bathrooms: 1
Heating
- Forced Air, Gas, Natural Gas
Cooling
- Central Air
Appliances
- Included: Dishwasher, Microwave, Stove
- Laundry: Upper Level
Features
- Dining Area
- Flooring: Carpet
- Basement: Daylight,Unfinished
- Number of fireplaces: 1
- Fireplace features: Electric
Interior area
- Total structure area: 1,550
- Total interior livable area: 1,550 sqft
Property
Parking
- Total spaces: 2
- Parking features: Attached, Garage, Two Car Garage
- Attached garage spaces: 2
Features
- Levels: Two
- Stories: 2
- Patio & porch: Deck
- Exterior features: Deck
Lot
- Size: 6,141 Square Feet
Details
- Parcel number: 06042321202031
- Zoning: R
Construction
Type & style
- Home type: SingleFamily
- Architectural style: Two Story,Traditional
- Property subtype: Single Family Residence
Materials
- Vinyl Siding
- Foundation: Poured
- Roof: Asphalt,Shingle
Condition
- New Construction
- New construction: Yes
- Year built: 2026
Details
- Builder name: Hubbell Homes, LC
- Warranty included: Yes
Utilities & green energy
- Sewer: Public Sewer
- Water: Public
Community & HOA
Community
- Security: Smoke Detector(s)
HOA
- Has HOA: No
Location
- Region: Des Moines
Financial & listing details
- Price per square foot: $213/sqft
- Tax assessed value: $340
- Annual tax amount: $6
- Date on market: 4/10/2026
- Cumulative days on market: 107 days
- Listing terms: Cash,Conventional,FHA,VA Loan
- Road surface type: Concrete
Estimated market value
$307,300
$292,000 - $323,000
$2,173/mo
Price history
| Date | Event | Price |
|---|---|---|
| 6/12/2026 | Pending sale | $329,900$213/sqft |
Source:  DMMLS #737595 Report a problem DMMLS #737595 Report a problem | ||
| 4/10/2026 | Listed for sale | $329,900$213/sqft |
Source: DMMLS #737595 Report a problem | ||
Public tax history
| Year | Property taxes | Tax assessment |
|---|---|---|
| 2025 | $6 -25% | $340 |
| 2024 | $8 | $340 |
Find assessor info on the county website
Monthly payment
Est. payment
Payment breakdown
Explore the cost of this home by adjusting the details. Changes won't be saved.Climate risks
Neighborhood: 50317
Nearby schools
GreatSchools rating
- 5/10Clay Elementary SchoolGrades: PK-5Distance: 3.5 mi
- 7/10SOUTHEAST Polk Middle SchoolGrades: 6-7Distance: 4.2 mi
- 8/10Southeast Polk High SchoolGrades: 10-12Distance: 5.2 mi
Schools provided by the listing agent
- District: Southeast Polk
Source: DMMLS. This data may not be complete. We recommend contacting the local school district to confirm school assignments for this home.
- $329,9003 bd2 ba1.4k sqft4275 Grover Woods Ln, Des Moines, IA 50317New Construction
- $324,9003 bd3 ba1.2k sqft4283 Grover Woods Ln, Des Moines, IA 50317Sold
- $332,5004 bd3 ba1.8k sqft4271 Grover Woods Ln, Des Moines, IA 50317New Construction
- $310,0003 bd2 ba1.4k sqft4287 Grover Woods Ln, Des Moines, IA 50317Sold
- $212,400-- bd-- ba-- sqft4388 Honey Bee Rdg, Des Moines, IA 50317Off Market
- $322,5003 bd2 ba1.3k sqft4388 Honey Bee Ridge Des, Moines, IA 50317New Construction
- $317,0003 bd2 ba1.3k sqft4291 Grover Woods Ln, Des Moines, IA 50317Sold
- $312,5003 bd2 ba1.3k sqft4270 Grover Woods Ln, Des Moines, IA 50317Sold
A local agent can set up tours, give advice and negotiate with sellers.
Similar homes
- $310,0003 bd2 ba1.1k sqft2860 Pilgrim Dr SW, Altoona, IA 50009For Sale
 MLS ID #744882, Galen Kurth, RE/MAX Concepts. DMMLS
 - $349,9004 bd3 ba1.5k sqft4203 SW Elm Ct, Ankeny, IA 50023For Sale
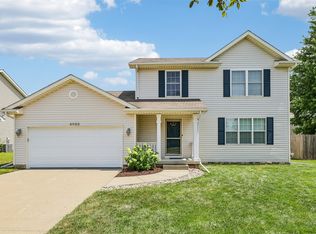 MLS ID #745777, INGRID L. ROOSE, Iowa Realty Mills Crossing. DMMLS
 - $409,9004 bd3 ba2.1k sqft2426 E 50th Ct, Des Moines, IA 50317New Construction
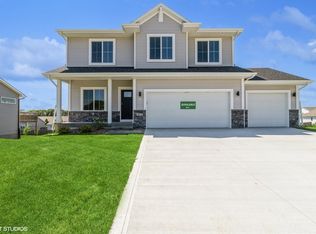 MLS ID #738511, Natasha Ratliff, RE/MAX Precision. DMMLS
 - $335,0002 bd2 ba1.2k sqft708 5th St NW, Bondurant, IA 50035New Construction
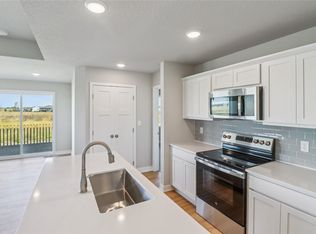 MLS ID #721916, Danny West, RE/MAX Concepts. DMMLS
 - $335,0003 bd4 ba1.5k sqft3542 NE Winding Trail Dr, Ankeny, IA 50021For SaleMLS ID #735323, Markjon Trierweiler, RE/MAX Precision. DMMLS
- $339,9904 bd3 ba2.1k sqft1158 35th St SW, Altoona, IA 50009For SaleMLS ID #739931, Laura Major, Century 21 Signature. DMMLS
- $340,0003 bd3 ba1.8k sqft409 NW 19th St, Ankeny, IA 50023For SaleMLS ID #741475, Andrew DePhillips, RE/MAX Concepts. DMMLS
- $310,0003 bd3 ba1.4k sqft3123 SW Chestnut Ct, Ankeny, IA 50023For SaleMLS ID #738346, Laura Major, Century 21 Signature. DMMLS
- $307,4004 bd2 ba1.3k sqft4417 Lower Beaver Rd, Des Moines, IA 50310For SaleMLS ID #744039, Haylee Quirk, RE/MAX Real Estate Center. DMMLS
- $325,0003 bd2 ba1.4k sqft4204 NE 16th St, Ankeny, IA 50021For SaleMLS ID #742808, Tanner Couch, LPT Realty, LLC. DMMLS
- $355,0003 bd2 ba1.4k sqft1642 22nd Ave SE, Altoona, IA 50009New ConstructionDMMLS
- $375,0004 bd4 ba1.6k sqft5028 Oakwood Ln, West Des Moines, IA 50265For SaleMLS ID #745991, Darson Grantham, Keller Williams Realty GDM. DMMLS
- $349,9004 bd3 ba1.4k sqft1705 20th Ave SE, Altoona, IA 50009New ConstructionDMMLS
- $312,0003 bd3 ba1.4k sqft421 Fireside Dr NW, Bondurant, IA 50035For SaleMLS ID #742148, Tony Berry, RE/MAX Concepts. DMMLS
- $395,0004 bd3 ba1.7k sqft1601 11th St SE, Altoona, IA 50009For SaleMLS ID #744489, Lacie Sibley, Boutique Real Estate. DMMLS
- $327,9003 bd3 ba1.3k sqft6504 NE 11th Ct, Des Moines, IA 50313New ConstructionDMMLS
- $364,9003 bd2 ba1.3k sqft3905 SE 30th St, Ankeny, IA 50021New ConstructionDMMLS
- $340,0003 bd3 ba1.5k sqft4311 NE 3rd St, Ankeny, IA 50021New ConstructionDMMLS
- $347,5003 bd3 ba1.2k sqft1200 Featherstone Ave NE, Bondurant, IA 50035New ConstructionDMMLS
- $379,9003 bd2 ba1.4k sqft4003 SE 30th St, Ankeny, IA 50021New ConstructionDMMLS
