Welcome home! Tucked away in a quiet cul-de-sac in Brandywine, this well-cared for home offers comfort and convenience. Updated flooring & vaulted ceilings welcomes you into this bright & open floor plan. South-facing with an abundance of windows, natural light fills this well-appointed home. The finished basement & family room provides space for the entire family. You’ll have peace of mind with ‘Big Ticket’ items taken care of: Newer A/C, newer furnace and leased solar panels to help keep your utility bills low & energy efficient. Plus, NO HOA! The backyard provides space for gardening, grilling & room for your furry friends.
This home is Ideal for families seeking a safe environment with exceptional schools and easy access to amenities. Zoned for top rated Broomfield schools, including Legacy High School (Top 5% of Colorado Schools) & just steps to Mountain View Elementary. Explore numerous parks & walking paths throughout the popular Brandywine Subdivision. Broomfield Commons Open Space, Paul Derda Recreation Center and Metzger Farmhouse with over 237 acres of open space surround this community. Stroll to local restaurants, breweries & Farmer’s markets. Community events like Broomfield Days contribute to a vibrant neighborhood culture. This central location is just 25 minutes to Denver, Boulder with easy access to I-25, Hwy 36 & E-470, less than 15 minutes to the N-Line Light Rail. This home has been well cared for & is ready for your personal touch.
Sold for $610,000
$610,000
4279 Hawthorne Drive, Broomfield, CO 80020
5beds
2,482sqft
Single Family Residence
Built in 1994
5,100 Square Feet Lot
$636,700 Zestimate®
$246/sqft
$3,610 Estimated rent
Home value
$636,700
$605,000 - $669,000
$3,610/mo
Zestimate® history
Owner options
List your home for rent
$3,610/mo
Rent Zestimate®
Find your next renter with Zillow Rental Manager. Plus, with online applications, you can quickly screen prospective tenants – for free.
$3,610/mo
Rent Zestimate®
Refinance and save
$3,628/mo
Est. payment
Refinancing to a lower rate could help reduce your monthly payments and save thousands over the life of the loan.
$3,628/mo
Est. payment
Explore your selling options
Work with a Zillow partner agent
Leverage their expertise and Zillow's premium Showcase listings to get your home seen by more buyers.
Get startedList with your own agent
Get your home in front of millions of buyers by listing it on Zillow.
Learn how to do itSell it yourself
Take full control of how buyers see your home on Zillow by listing For Sale by Owner (FSBO).
List your homeWhat's special
Zillow last checked:
Listing updated:
Listed by:
Sara Young 720-373-6971 SaraYoungHomes@KW.com,
Keller Williams Realty Downtown LLC
Bought with:
Julie Bloch Burton, 100026270
Celladora Real Estate
Source: REcolorado as distributed by MLS GRID,MLS#: 7309661
Facts & features
Interior
Bedrooms & bathrooms
- Bedrooms: 5
- Bathrooms: 4
- Full bathrooms: 2
- 3/4 bathrooms: 1
- 1/4 bathrooms: 1
- Main level bathrooms: 1
Primary bedroom
- Level: Upper
Bedroom
- Level: Upper
Bedroom
- Level: Upper
Bedroom
- Level: Upper
Bedroom
- Level: Basement
Primary bathroom
- Level: Upper
Bathroom
- Level: Main
Bathroom
- Level: Upper
Bathroom
- Level: Basement
Laundry
- Level: Main
Heating
- Forced Air
Cooling
- Central Air
Appliances
- Included: Dishwasher, Disposal, Dryer, Microwave, Oven, Range, Refrigerator, Washer
- Laundry: In Unit
Features
- Ceiling Fan(s), Eat-in Kitchen, Five Piece Bath, High Ceilings, Kitchen Island, Open Floorplan, Pantry, Primary Suite, Smart Thermostat, Smoke Free, Vaulted Ceiling(s), Walk-In Closet(s)
- Flooring: Carpet, Vinyl
- Windows: Skylight(s), Window Coverings
- Basement: Crawl Space,Finished,Interior Entry,Sump Pump
- Number of fireplaces: 1
- Fireplace features: Family Room, Gas
Interior area
- Total structure area: 2,482
- Total interior livable area: 2,482 sqft
- Finished area above ground: 1,931
- Finished area below ground: 551
Property
Parking
- Total spaces: 2
- Parking features: Garage - Attached
- Attached garage spaces: 2
Features
- Levels: Three Or More
- Patio & porch: Front Porch, Patio
- Exterior features: Garden, Private Yard
- Fencing: Full
Lot
- Size: 5,100 Square Feet
- Features: Cul-De-Sac, Landscaped, Sprinklers In Front, Sprinklers In Rear
Details
- Parcel number: R0022830
- Zoning: R-PUD
- Special conditions: Standard
Construction
Type & style
- Home type: SingleFamily
- Property subtype: Single Family Residence
Materials
- Brick, Frame
- Foundation: Slab
- Roof: Composition
Condition
- Year built: 1994
Utilities & green energy
- Sewer: Public Sewer
- Water: Public
Community & HOA
Community
- Security: Carbon Monoxide Detector(s), Video Doorbell
- Subdivision: Brandywine
HOA
- Has HOA: No
Location
- Region: Broomfield
Financial & listing details
- Price per square foot: $246/sqft
- Tax assessed value: $607,360
- Annual tax amount: $4,301
- Date on market: 6/21/2024
- Listing terms: Cash,Conventional,FHA,Other,VA Loan
- Exclusions: Seller's Personal Property
- Ownership: Individual
Price history
| Date | Event | Price |
|---|---|---|
| 7/17/2024 | Sold | $610,000+1.7%$246/sqft |
Source:  REcolorado as distributed by MLS GRID #7309661 Report a problem REcolorado as distributed by MLS GRID #7309661 Report a problem | ||
| 7/1/2024 | Pending sale | $599,900$242/sqft |
Source: REcolorado as distributed by MLS GRID #7309661 Report a problem | ||
| 6/26/2024 | Price change | $599,900-5.5%$242/sqft |
Source: REcolorado as distributed by MLS GRID #7309661 Report a problem | ||
| 6/21/2024 | Listed for sale | $635,000+133.9%$256/sqft |
Source: REcolorado as distributed by MLS GRID #7309661 Report a problem | ||
| 4/1/2004 | Sold | $271,500$109/sqft |
Source: Public Record Report a problem | ||
Public tax history
| Year | Property taxes | Tax assessment |
|---|---|---|
| 2025 | $4,341 +0.9% | $40,700 -7.9% |
| 2024 | $4,301 +11.3% | $44,170 -3.6% |
| 2023 | $3,866 -3% | $45,810 +30.1% |
| 2022 | $3,987 +4.2% | $35,210 |
| 2021 | $3,828 -0.1% | $35,210 +5.3% |
| 2020 | $3,830 +11.1% | $33,440 -0.7% |
| 2019 | $3,447 | $33,670 +15.2% |
| 2018 | $3,447 +9.8% | $29,230 -9.5% |
| 2017 | $3,140 +10.1% | $32,310 +24.9% |
| 2016 | $2,851 +0% | $25,860 +23% |
| 2015 | $2,851 +19.7% | $21,030 |
| 2014 | $2,382 +1% | $21,030 -0.5% |
| 2013 | $2,358 +0.5% | $21,140 |
| 2012 | $2,346 -0.1% | $21,140 |
| 2011 | $2,348 +0.1% | $21,140 |
| 2010 | $2,346 -1.1% | $21,140 |
| 2009 | $2,372 +4.8% | $21,140 -1.6% |
| 2008 | $2,263 -7.2% | $21,480 |
| 2007 | $2,438 | $21,480 -5.1% |
| 2006 | -- | $22,630 |
| 2005 | -- | $22,630 -3.7% |
| 2004 | -- | $23,510 -13% |
| 2003 | -- | $27,020 +19.6% |
| 2002 | -- | $22,600 |
Find assessor info on the county website
Neighborhood: Brandywine
Nearby homes
- $557,8003 bd2 ba1.6k sqft4265 Hawthorne Dr, Broomfield, CO 80020Off Market
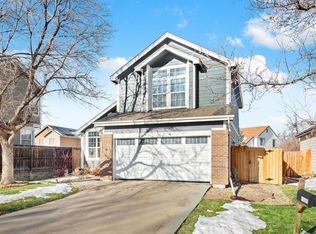
- $618,5003 bd3 ba2.6k sqft4281 Hawthorne Dr, Broomfield, CO 80020Off Market
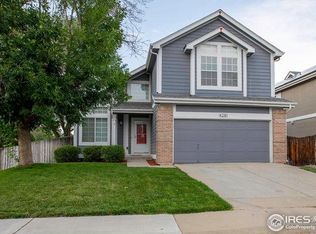
- $565,3004 bd3 ba1.7k sqft4253 Hawthorne Dr, Broomfield, CO 80020Off Market
- $583,6004 bd3 ba1.7k sqft12426 Forest View St, Broomfield, CO 80020Off Market
- $553,0003 bd3 ba1.8k sqft4272 Hawthorne Dr, Broomfield, CO 80020Off Market
- $631,7006 bd4 ba1.8k sqft4262 Hawthorne Dr, Broomfield, CO 80020Off Market
- $457,5903 bd2 ba1.9k sqft4288 Hawthorne Dr, Broomfield, CO 80020Off Market
- $564,9003 bd3 ba1.7k sqft12442 Forest View St, Broomfield, CO 80020Off Market
Nearby schools
GreatSchools rating
- 5/10Mountain View Elementary SchoolGrades: PK-5Distance: 0.1 mi
- 8/10Westlake Middle SchoolGrades: 6-8Distance: 1.8 mi
- 10/10Legacy High SchoolGrades: 9-12Distance: 1.9 mi
Schools provided by the listing agent
- Elementary: Mountain View
- Middle: Westlake
- High: Legacy
- District: Adams 12 5 Star Schl
Source: REcolorado as distributed by MLS GRID. This data may not be complete. We recommend contacting the local school district to confirm school assignments for this home.
Get a cash offer in 3 minutes
Find out how much your home could sell for in as little as 3 minutes with a no-obligation cash offer.
Estimated market value
$636,700
Get a cash offer in 3 minutes
Find out how much your home could sell for in as little as 3 minutes with a no-obligation cash offer.
Estimated market value
$636,700
- Colorado
- Broomfield County
- Broomfield
- 80020
- Brandywine
- 4279 Hawthorne Drive
Nearby cities
Nearby neighborhoods
Nearby zip codes
Other Broomfield Topics
