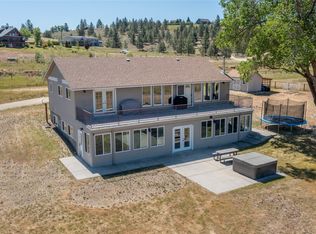
Welcome to rural living with close-to-convenience amenities at 4279 Lily Lane in quaint Stevensville, MT. This 2019 build offers 4 bedrooms and 3 baths while being perfectly located on a spacious 1.7 acre lot. Enjoy a fully paved driveway to an oversized two car attached garage ideally located at the end of a cul-du-sac. With plenty of space outside to enjoy the beautiful Bitterroot Mountain views from the front fire pit or elevated porch, there's even more room inside! Open concept kitchen, dining, and living areas on the main floor sweep down the hall to a guest bath and two bedrooms. The main floor primary is complete with en-suite bath and full walk-in closet. The finished walk-out basement boasts a large secondary living area with separate entrance, two full bedrooms, and a beautiful full bathroom. There's no want for storage in this home or yard! With an estimated 38 mins to Missoula and 31 mins to Hamilton, it really is the perfect place to call home! Listed by Bri O'Leary.
Closed
Price Unknown
4279 Lily Ln, Stevensville, MT 59870
4beds
3,088sqft
Single Family Residence
Built in 2019
1.8 Acres Lot
$663,000 Zestimate®
$--/sqft
$3,738 Estimated rent
Home value
$663,000
$497,000 - $882,000
$3,738/mo
Zestimate® history
Owner options
List your home for rent
$3,738/mo
Rent Zestimate®
Find your next renter with Zillow Rental Manager. Plus, with online applications, you can quickly screen prospective tenants – for free.
$3,738/mo
Rent Zestimate®
Refinance and save
Refinancing to a lower rate could help reduce your monthly payments and save thousands over the life of the loan.
Explore your selling options
Work with a Zillow partner agent
Leverage their expertise and Zillow's premium Showcase listings to get your home seen by more buyers.
Get startedList with your own agent
Get your home in front of millions of buyers by listing it on Zillow.
Learn how to do itSell it yourself
Take full control of how buyers see your home on Zillow by listing For Sale by Owner (FSBO).
List your homeWhat's special
Beautiful bitterroot mountain viewsElevated porchWalk-in closetFront fire pitFully paved drivewaySeparate entranceGuest bath
Zillow last checked:
Listing updated:
Listed by:
Bri O'Leary 406-546-2125,
Engel & Völkers Western Frontier - Stevensville
Bought with:
Andrea Raulston, RRE-RBS-LIC-32399
Keller Williams Western MT
Source: MRMLS,MLS#: 30039483
Facts & features
Interior
Bedrooms & bathrooms
- Bedrooms: 4
- Bathrooms: 3
- Full bathrooms: 2
- 3/4 bathrooms: 1
Heating
- Forced Air, Propane
Cooling
- Window Unit(s)
Appliances
- Included: Dryer, Dishwasher, Disposal, Microwave, Range, Refrigerator, Washer
- Laundry: Washer Hookup
Features
- Main Level Primary, Walk-In Closet(s)
- Basement: Finished,Walk-Out Access
- Has fireplace: No
Interior area
- Total interior livable area: 3,088 sqft
- Finished area below ground: 1,544
Property
Parking
- Total spaces: 2
- Parking features: Garage - Attached
- Attached garage spaces: 2
Features
- Levels: Two
- Patio & porch: Deck, Balcony
- Exterior features: Balcony, Fire Pit
- Fencing: Back Yard,Front Yard
- Has view: Yes
- View description: Mountain(s), Residential
Lot
- Size: 1.8 Acres
- Features: Back Yard, Front Yard, Gentle Sloping
- Topography: Sloping
Details
- Parcel number: 13176412304040000
- Zoning: Residential
- Zoning description: unknown
- Special conditions: Standard
Construction
Type & style
- Home type: SingleFamily
- Architectural style: Modern
- Property subtype: Single Family Residence
Materials
- Foundation: Poured
Condition
- New construction: No
- Year built: 2019
Utilities & green energy
- Sewer: Private Sewer, Septic Tank
- Water: Well
Community & HOA
Community
- Security: Security System Owned, Security System
HOA
- Has HOA: No
Location
- Region: Stevensville
Financial & listing details
- Tax assessed value: $519,800
- Annual tax amount: $2,691
- Date on market: 2/10/2025
- Listing agreement: Exclusive Agency
- Listing terms: Cash,Conventional,FHA,VA Loan
- Road surface type: Asphalt, Concrete
Price history
| Date | Event | Price |
|---|---|---|
| 3/13/2025 | Sold | -- |
Source:  MRMLS #30039483 Report a problem MRMLS #30039483 Report a problem | ||
| 2/10/2025 | Listed for sale | $649,900-7%$210/sqft |
Source: MRMLS #30039483 Report a problem | ||
| 10/23/2024 | Listing removed | $699,000$226/sqft |
Source:  Engel & Volkers #30033501 Report a problem Engel & Volkers #30033501 Report a problem | ||
| 9/21/2024 | Price change | $699,000-3.6%$226/sqft |
Source: MRMLS #30033501 Report a problem | ||
| 9/13/2024 | Price change | $725,000-3.3%$235/sqft |
Source: MRMLS #30033501 Report a problem | ||
| 9/7/2024 | Listed for sale | $749,900$243/sqft |
Source: MRMLS #30033501 Report a problem | ||
Public tax history
| Year | Property taxes | Tax assessment |
|---|---|---|
| 2025 | $2,152 -16.9% | $519,800 +16% |
| 2024 | $2,590 +4.7% | $448,000 |
| 2023 | $2,474 +7.5% | $448,000 +39.6% |
| 2022 | $2,301 -0.2% | $320,900 |
| 2021 | $2,306 +1.8% | $320,900 +10.6% |
| 2020 | $2,265 +497.6% | $290,100 +469% |
| 2019 | $379 | $50,980 |
Find assessor info on the county website
Neighborhood: 59870
Nearby homes
- $730,8003 bd2 ba2.2k sqft4275 Lily Ln, Stevensville, MT 59870Off Market
- $476,2003 bd2 ba1.6k sqft4276 Lily Ln, Stevensville, MT 59870Off Market
- $986,2004 bd2 ba2.8k sqft500 Lonesome Pine Trl, Stevensville, MT 59870Off Market
- $--4 bd3 ba3k sqft4264 Lily Ln, Stevensville, MT 59870Sold
- $517,1003 bd2 ba1.4k sqft4259 Lily Ln, Stevensville, MT 59870Off Market
- $--3 bd3 ba1.6k sqft397 Bear Cub Ln, Stevensville, MT 59870Sold
- $736,9002 bd2 ba1.8k sqft443 Bear Cub Ln, Stevensville, MT 59870Off Market
- $328,0003 bd2 ba1.5k sqftOverlook Trl, Stevensville, MT 59870Off Market
Nearby schools
GreatSchools rating
- 4/10Stevensville K-6Grades: PK-6Distance: 3 mi
- 5/10Stevensville 7-8Grades: 7-8Distance: 3 mi
- 7/10Stevensville High SchoolGrades: 9-12Distance: 3 mi
- Montana
- Ravalli County
- Stevensville
- 59870
- 4279 Lily Ln
Nearby cities
Nearby zip codes
Other Stevensville Topics
