Skip main navigation
Sold for $215,000
  • $215,000

    4279 NE 32nd Cir, Ocala, FL 34479

    3beds
    1,260sqft
    Single Family Residence
    Built in 1998
    7,405 Square Feet Lot
    $214,900 Zestimate®
    $171/sqft
    $1,624 Estimated rent

    Home value

    $214,900

    $198,000 - $232,000

    $1,624/mo

    Zestimate® history
    Loading
    Loading...

    Owner options

    List your home for rent

    $1,624/mo

    Rent Zestimate®

    Find your next renter with Zillow Rental Manager. Plus, with online applications, you can quickly screen prospective tenants – for free.

    Learn more

    $1,624/mo

    Rent Zestimate®

    Refinance and save

    $1,563/mo

    Est. payment

    Refinancing to a lower rate could help reduce your monthly payments and save thousands over the life of the loan.

    See today's rates

    $1,563/mo

    Est. payment

    Explore your selling options

    Work with a Zillow partner agent

    Leverage their expertise and Zillow's premium Showcase listings to get your home seen by more buyers.

    Get started

    List with your own agent

    Get your home in front of millions of buyers by listing it on Zillow.

    Learn how to do it

    Sell it yourself

    Take full control of how buyers see your home on Zillow by listing For Sale by Owner (FSBO).

    List your home

    What's special

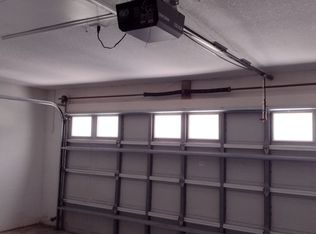
    Two-car garageCharming bay windowGranite-look countertopsStorage shedEnsuite bathroomSpacious primary suiteBright eat-in kitchen
    WELCOME HOME! Don’t miss this beautifully updated home packed with upgrades and ready for its new owners. Major updates include a newer roof (2018), A/C (2019), and gas water heater (2023) for added peace of mind. The bright eat-in kitchen with a charming bay window has been upgraded with granite-look countertops, a stylish tile backsplash, and brand-new stainless steel appliances, making it both functional and inviting. Enjoy wood-look flooring throughout the bedrooms and living areas, with new linoleum tile in the kitchen and bathrooms for easy maintenance. The spacious primary suite features an ensuite bathroom and a walk-in closet, while the guest bathroom has been updated with a new vanity and modern fixtures. Additional highlights include a large indoor laundry room with built-in cabinets and a storage closet, providing plenty of extra space and convenience. Step outside to relax on the screened back porch overlooking a fully fenced backyard, complete with a storage shed and a two-car garage. With so many upgrades and a convenient location close to shopping, dining, and everyday amenities, this home truly has it all. Ask your agent for the complete list of updates!

    Zillow last checked:

    Listing updated:

    Listed by:

    Tiffany Howard 352-553-8151,

    LANGAN REALTY CO 352-509-0244

    Bought with:

    Rhonda Cassidy, 3370602

    EXP REALTY LLC

    Source: Stellar MLS,MLS#: OM720791MLS LogoOriginating MLS: Ocala - Marion

    Facts & features

    Interior

    Bedrooms & bathrooms
    • Bedrooms: 3
    • Bathrooms: 2
    • Full bathrooms: 2
    Rooms
    • Room types: Attic, Utility Room
    Primary bedroom
    • Features: Ceiling Fan(s), En Suite Bathroom, Shower No Tub, Walk-In Closet(s)
    • Level: First
    • Area: 156 Square Feet
    • Dimensions: 12x13
    Bedroom 2
    • Features: Ceiling Fan(s), Built-in Closet
    • Level: First
    • Area: 116.48 Square Feet
    • Dimensions: 10.4x11.2
    Bedroom 3
    • Features: Ceiling Fan(s), Built-in Closet
    • Level: First
    • Area: 116.48 Square Feet
    • Dimensions: 10.4x11.2
    Kitchen
    • Features: Built-In Shelving, Ceiling Fan(s), Pantry
    • Level: First
    • Area: 191.16 Square Feet
    • Dimensions: 8.1x23.6
    Living room
    • Features: Ceiling Fan(s)
    • Level: First
    • Area: 334.08 Square Feet
    • Dimensions: 14.4x23.2
    Heating
    • Natural Gas
    Cooling
    • Central Air
    Appliances
    • Included: Dishwasher, Dryer, Gas Water Heater, Microwave, Range, Refrigerator, Washer
    • Laundry: Inside, Laundry Room
    Features
    • Cathedral Ceiling(s), Ceiling Fan(s), Eating Space In Kitchen, Split Bedroom, Thermostat
    • Flooring: Laminate, Linoleum
    • Windows: Blinds, Window Treatments
    • Has fireplace: No
    Interior area
    • Total structure area: 1,897
    • Total interior livable area: 1,260 sqft

    Property

    Parking
    • Total spaces: 2
    • Parking features: Covered
    • Attached garage spaces: 2
    Features
    • Levels: One
    • Stories: 1
    • Patio & porch: Rear Porch, Screened
    • Exterior features: Rain Gutters
    • Fencing: Chain Link
    Lot
    • Size: 7,405 Square Feet
    • Dimensions: 75 x 100
    Details
    • Additional structures: Shed(s)
    • Parcel number: 1585100308
    • Zoning: PUD
    • Special conditions: None

    Construction

    Type & style
    • Home type: SingleFamily
    • Property subtype: Single Family Residence
    Materials
    • Block
    • Foundation: Slab
    • Roof: Shingle
    Condition
    • New construction: No
    • Year built: 1998

    Utilities & green energy

    • Sewer: Public Sewer
    • Water: Public
    • Utilities for property: Electricity Connected, Fiber Optics, Natural Gas Connected, Water Connected

    Community & HOA

    Community
    • Pet fee: $0 monthly
    • Subdivision: COUNTRYSIDE ESTATE
    HOA
    • Has HOA: Yes
    • Services included: Common Area Taxes, Maintenance Grounds
    • HOA fee: $10 monthly
    • HOA name: Teresa Haack
    • HOA phone: 352-274-4742
    Location
    • Region: Ocala

    Financial & listing details

    • Price per square foot: $171/sqft
    • Tax assessed value: $200,545
    • Annual tax amount: $3,375
    • Date on market: 3/20/2026
    • Cumulative days on market: 54 days
    • Listing terms: Cash,Conventional,FHA,VA Loan
    • Ownership: Fee Simple
    • Total actual rent: 0
    • Electric utility on property: Yes
    • Road surface type: Asphalt

    Price history

    DateEventPrice
    6/11/2026Sold$215,000-8.7%$171/sqft
    Source: Stellar MLS #OM720791 Report a problem
    5/15/2026Pending sale$235,500$187/sqft
    Source: Stellar MLS #OM720791 Report a problem
    4/23/2026Price change$235,500-5.8%$187/sqft
    Source: Stellar MLS #OM720791 Report a problem
    3/20/2026Listed for sale$250,000-7.4%$198/sqft
    Source: Stellar MLS #OM720791 Report a problem
    12/6/2023Listing removed--
    Source: Zillow Rentals Report a problem
    11/10/2023Listed for rent$1,700+30.8%$1/sqft
    Source: Zillow Rentals Report a problem
    11/6/2023Listing removed--
    Source: Stellar MLS #OM662951 Report a problem
    9/21/2023Price change$269,900-3.6%$214/sqft
    Source: Stellar MLS #OM662951 Report a problem
    9/1/2023Listed for sale$279,900+80.6%$222/sqft
    Source: Stellar MLS #OM662951 Report a problem
    9/29/2020Sold$155,000-7.7%$123/sqft
    Source: Public Record Report a problem
    5/18/2020Listing removed$167,900$133/sqft
    Source: ASSET CAPITAL REALTY, LLC #OM602422 Report a problem
    4/28/2020Price change$167,900-1.2%$133/sqft
    Source: ASSET CAPITAL REALTY, LLC #OM602422 Report a problem
    4/8/2020Listed for sale$169,900+6.2%$135/sqft
    Source: ASSET CAPITAL REALTY, LLC #OM602422 Report a problem
    2/20/2020Listing removed$160,000$127/sqft
    Source: ASSET CAPITAL REALTY, LLC #OM569641 Report a problem
    2/12/2020Listing removed$1,300$1/sqft
    Source: Owner Report a problem
    1/29/2020Listed for sale$160,000+31.1%$127/sqft
    Source: ASSET CAPITAL REALTY, LLC #569641 Report a problem
    1/27/2020Price change$1,300-10.3%$1/sqft
    Source: Owner Report a problem
    1/19/2020Listed for rent$1,450$1/sqft
    Source: Owner Report a problem
    8/18/2015Listing removed$122,000$97/sqft
    Source: Syndicated Capital Realty Report a problem
    8/12/2015Price change$122,000-2.3%$97/sqft
    Source: Syndicated Capital Realty Report a problem
    7/24/2015Listed for sale$124,900+4.2%$99/sqft
    Source: Syndicated Capital Realty Report a problem
    8/23/2004Sold$119,900$95/sqft
    Source: Stellar MLS #OM151687 Report a problem

    Public tax history

    YearProperty taxesTax assessment
    2024$3,182 +8%$173,330 +10%
    2023$2,945 +5.8%$157,573 +10%
    2022$2,785 +14.4%$143,248 +10%
    2021$2,434 +18%$130,225 +22%
    2020$2,063 +5.2%$106,749 +7.8%
    2019$1,960 $99,051 +10%
    2018$1,960 +14.4%$90,046 +2.2%
    2017$1,714 +79.3%$88,074 +3.6%
    2016$956 $85,020 +7.5%
    2015$956 +6.3%$79,085 +0.8%
    2014$899 +1%$78,457 +0.3%
    2013$890 -8.5%$78,212 -5.9%
    2012$972 -6.6%$83,125 -4.9%
    2011$1,041 -8.3%$87,401 -7.1%
    2010$1,135 +5.4%$94,081 +2.7%
    2009$1,077 +1.2%$91,608 +0.1%
    2008$1,064 -11.3%$91,517 +3%
    2007$1,200 -5.1%$88,853 +2.5%
    2006$1,265 +19.4%$86,685 +3%
    2005$1,059 $84,161 +15.9%
    2004$1,059 +2.9%$72,631 +4.3%
    2002$1,030 +8.4%$69,607 +4.6%
    2001$950 $66,516
    2000$950 $66,516
    Find assessor info on the county website

    Neighborhood: 34479

    Nearby schools

    GreatSchools rating
    Schools provided by the listing agent
    • Elementary: Ocala Springs Elem. School
    • Middle: Howard Middle School
    • High: Vanguard High School

    Source: Stellar MLS. This data may not be complete. We recommend contacting the local school district to confirm school assignments for this home.

    Get a cash offer in 3 minutes
    Find out how much your home could sell for in as little as 3 minutes with a no-obligation cash offer.
    Estimated market value
    $214,900
    Get a cash offer in 3 minutes
    Find out how much your home could sell for in as little as 3 minutes with a no-obligation cash offer.
    Estimated market value
    $214,900