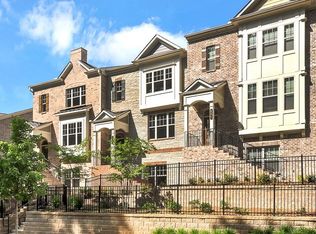
The Emerson Plan is a two-story single-family home offering 4 bedrooms and 3.5 bathrooms. This plan features the Owner's suite on the main level. ? The dining room provides the perfect space for dinner parties and special occasions. ? Create lasting memories in your new fireside family room - perfect for game nights, movies, and entertaining. ? Prepare chef-inspired meals in your new kitchen featuring generous countertop space, stainless steel appliances, and 42? cabinets. ? The second floor features a spacious loft area and study providing ancillary living or storage space. ? Spa-inspired luxury abounds in the Owner's bathroom complete with a tiled walk-in shower, double vanity, and large soaking tub to relax in after a long day.
This property is not currently displayed as for sale or rent on Zillow. This may be different from what's on other websites or public sources.