Looking for a wow house? Look no further than 4279 Persimmon Woods Drive! This gorgeous Coosaw Creek Country Club home is ready for you to move in! This home offers you your own piece of paradise and makes coming home feel like you are on vacation! When you first arrive at the home, you'll notice the great curb appeal, large driveway and welcoming front porch. Inside, you enter in to the lovely foyer, which instantly makes you feel at home. You'll then notice the stunning Brazilian cherry flooring with maple inlays, 9ft ceilings and the plantation shutters throughout the home. To your right, is the dining room with extensive molding and a tray ceiling. Continue straight ahead and enter the great room which offers a gas fireplace, coffered ceiling and built in cabinetry. Off the great roomis the lovely kitchen which has both an eat in area and a keeping room/seating area. The kitchen has an island, vegetable sink, gas range and beautiful custom cabinetry. Off the kitchen is the large laundry room with a sink, a half bath, garage entry and side entry to the house. Back on the other side of the house are two large bedrooms with ample closet space as well as a full bath in the hall. In the back of the home is the primary bedroom, which is huge and has a seating area with a vaulted ceiling and gas fireplace. The primary also has access off of it to the sunroom. The primary bath has two separate vanities, water closet, a jetted tub, large shower and huge walk in closet. Off of the kitchen is a staircase that leads to what could be a mother in law or teen suite. The suite has a large living room area, a separate bedroom and an updated full bathroom with dual vanities. Upstairs you will also find attic storage. Get ready for the best part, a backyard most people only dream of having! After sitting and relaxing in the sunroom, go take a dive into the stunning salt water pool with attached hot tub and waterfall! This pool is one of the nicest you'll ever see! Let's not forget the outdoor kitchen and bar area that offers a grill, fridge and seating for five at the bar. Large patio area for added seating surrounds the pool as well. An added bonus are all the fruits that grow all around the backyard - lemons, limes, figs, bananas and oranges! It's truly a tropical oasis! But that's not all, this home has a three car garage, room enough for your golf cart! Don't hesitate and miss out on this beautiful home! Coosaw Creek is a hidden gem and the golf course is a beauty offering an 18 hole Par 71 course designed by Arthur Hills, a driving range as well as a chipping and putting range. There are leagues and tournaments offered as well as a pro shop. Unlimited rounds of golf for the member, spouse/significant other and dependent children up to the age of 23. The community pool facility features a salt water junior Olympic size salt water pool, a covered cabana, pool side service available from the bar and kitchen, kids splash pad, playground, tennis courts, pickleball, volleyball, basketball, shuffleboard and bocce area. So many fun events and activities are always on the calendar at the clubhouse which makes it a great way to meet people! Don't forget the delicious restaurant, The Palmetto Grill, also located in the clubhouse. This neighborhood is convenient to the airport, AFB, Bosch and Boeing. Dorchester District Two Schools! Come live the good life!
Closed
Zillow last checked:
Listing updated:
Bought with:
Carla T. West Realty, LLC
Source: CTMLS,MLS#: 24019144
Price history
| Date | Event | Price |
|---|---|---|
| 1/30/2025 | Sold | $769,000$201/sqft |
Source:  CTMLS #24019144 Report a problem CTMLS #24019144 Report a problem | ||
| 11/7/2024 | Contingent | $769,000$201/sqft |
Source: CTMLS #24019144 Report a problem | ||
| 9/25/2024 | Listed for sale | $769,000$201/sqft |
Source: CTMLS #24019144 Report a problem | ||
| 8/8/2024 | Contingent | $769,000$201/sqft |
Source: CTMLS #24019144 Report a problem | ||
| 7/27/2024 | Listed for sale | $769,000+86.7%$201/sqft |
Source: CTMLS #24019144 Report a problem | ||
| 5/22/2014 | Sold | $412,000-34.5%$108/sqft |
Source: CTMLS #1323002 Report a problem | ||
| 9/18/2006 | Sold | $629,000+55.3%$165/sqft |
Source: Public Record Report a problem | ||
| 12/22/2003 | Sold | $405,000+743.8%$106/sqft |
Source: Public Record Report a problem | ||
| 8/26/2002 | Sold | $48,000+4.3%$13/sqft |
Source: Public Record Report a problem | ||
| 4/23/2001 | Sold | $46,000$12/sqft |
Source: Public Record Report a problem | ||
Nearby homes
- $649,9004 bd4 ba3.1k sqft4283 Persimmon Woods Dr, North Charleston, SC 29420For Sale

- $695,0004 bd3 ba3.2k sqft4275 Persimmon Woods Dr, North Charleston, SC 29420Sold
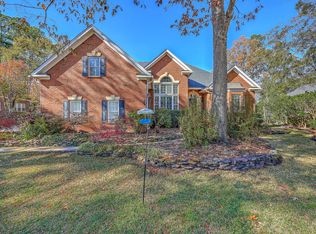
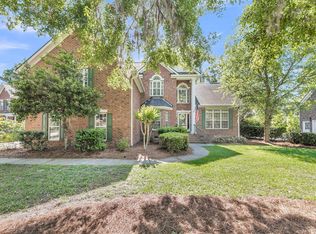
- $683,6005 bd3 ba3.5k sqft4224 Meadowbrook Ct, North Charleston, SC 29420Off Market
- $645,0004 bd5 ba3.2k sqft4220 Meadowbrook Ct, North Charleston, SC 29420For Sale
Get a cash offer in 3 minutes
Find out how much your home could sell for in as little as 3 minutes with a no-obligation cash offer.
Estimated market value
$773,000
