Skip main navigation
Closed
  • $511,000

    4279 Red Fox Trl, Oakwood, GA 30566

    3beds
    2,198sqft
    Single Family Residence, Residential
    Built in 1979
    1.03 Acres Lot
    $511,400 Zestimate®
    $232/sqft
    $2,306 Estimated rent

    Home value

    $511,400

    $486,000 - $542,000

    $2,306/mo

    Zestimate® history
    Loading
    Loading...

    Owner options

    List your home for rent

    $2,306/mo

    Rent Zestimate®

    Find your next renter with Zillow Rental Manager. Plus, with online applications, you can quickly screen prospective tenants – for free.

    Learn more

    $2,306/mo

    Rent Zestimate®

    Refinance and save

    $3,211/mo

    Est. payment

    Refinancing to a lower rate could help reduce your monthly payments and save thousands over the life of the loan.

    See today's rates

    $3,211/mo

    Est. payment

    Explore your selling options

    Work with a Zillow partner agent

    Leverage their expertise and Zillow's premium Showcase listings to get your home seen by more buyers.

    Get started

    List with your own agent

    Get your home in front of millions of buyers by listing it on Zillow.

    Learn how to do it

    Sell it yourself

    Take full control of how buyers see your home on Zillow by listing For Sale by Owner (FSBO).

    List your home

    What's special

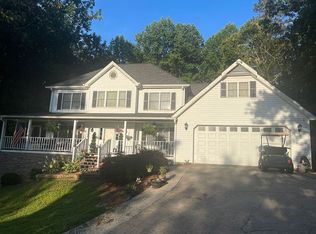
    NOT YOUR TYPICAL OAKWOOD PROPERTY. Set on a PRIVATE 1.03-ACRE LOT, this home offers something rarely found in the area-A SEPARATE 1536 SF FULLY PERMITTED ANNEX, connected by a large entertaining deck. Whether you envision a creative studio, home office, workshop, fitness space, or private retreat for guests, the possibilities here are exceptional. YOU'RE NOT JUST BUYING A HOME-YOU'RE BUYING OPTIONS. This unique property offers the flexibility today's buyers are searching for, featuring a beautifully maintained main residence plus a two story detached Annex with its own entrance, full bath, HVAC, and separate 200 AMP electrical service. Nestled on a secluded 1.03-ACRE CUL-DE-SAC LOT in an established Oakwood community, this charming Victorian-style home offers privacy, flexibility, and space rarely found in Hall County. Surrounded by mature trees with usable open yard space, this property is ideal for outdoor entertaining, recreation, and quiet evenings around the fire pit. The main home features 3 bedrooms and 2.5 baths, hardwood flooring on the main level, new carpet upstairs, crown molding throughout, and abundant natural light. The spacious family room includes a wood-burning fireplace, built-in shelving, and double doors opening to an expansive deck overlooking the wooded backyard-creating seamless indoor-outdoor living. The updated kitchen is designed for both daily living and entertaining, featuring stainless steel appliances, convection range, Kraus granite farmhouse sink, granite countertops, custom backsplash, large pantry, and a bright breakfast nook with serene wooded views. The oversized primary suite offers a large walk-in closet and bath with double vanities. Two additional bedrooms provide generous closet space and flexibility for guests, office use, or hobbies. Outdoor highlights include a massive rear deck, private fenced hot tub area, level yard space for recreation, and mature wooded privacy. 1,536 SF DETACHED ANNEX - ENDLESS POSSIBILITES- One of the most compelling features of this property is the Annex (not included in the main home's square footage), offering incredible flexibility for a home business, private office, workshop, studio, fitness space, guest retreat, or multi-generational living potential. The main level is equipped with dedicated 20 amp circuits, pneumatic air system, built-in workbench, vacuum system, and Ethernet/RJ45/audio wiring throughout. Upstairs offers three additional finished rooms for flexible use. The Annex does not include a full kitchen, allowing the next owner the flexibility to customize the space to fit their specific needs and lifestyle. Located in a prime Oakwood Location in the West Hall School District and just minutes from Lake Lanier, Balus Creek Park & public boat launch, I-985, shopping, dining, and the brand new Everwood Elementary. If you've been searching for a property that offers more than just bedrooms-this is your opportunity. Schedule your private showing and see how this space can work for you.

    Zillow last checked:

    Listing updated:

    Listed by:

    Cheryl Kerr,

    GA Realty, LLC. 770-598-8945

    Bought with:

    Jessica Peck, 391582

    Sanders RE, LLC

    Source: FMLS GA,MLS#: 7723889MLS Logo

    Facts & features

    Interior

    Bedrooms & bathrooms
    • Bedrooms: 3
    • Bathrooms: 3
    • Full bathrooms: 2
    • 1/2 bathrooms: 1
    Rooms
    • Room types: Attic, Family Room, Workshop
    Primary bedroom
    • Features: Oversized Master
    • Level: Oversized Master
    Bedroom
    • Features: Oversized Master
    Primary bathroom
    • Features: Double Vanity, Separate Tub/Shower
    Dining room
    • Features: Seats 12+, Separate Dining Room
    Kitchen
    • Features: Cabinets Other, Eat-in Kitchen, Pantry, Solid Surface Counters
    Heating
    • Central, Electric, Heat Pump, Zoned
    Cooling
    • Ceiling Fan(s), Central Air, Electric, Heat Pump, Zoned
    Appliances
    • Included: Dishwasher, Disposal, Electric Range, Gas Water Heater, Range Hood, Refrigerator, Self Cleaning Oven
    • Laundry: Laundry Closet, Upper Level
    Features
    • Bookcases, Crown Molding, Double Vanity, Entrance Foyer, High Speed Internet, Recessed Lighting, Walk-In Closet(s)
    • Flooring: Carpet, Ceramic Tile, Hardwood, Laminate
    • Windows: Double Pane Windows, Insulated Windows
    • Basement: None
    • Attic: Pull Down Stairs
    • Number of fireplaces: 1
    • Fireplace features: Family Room
    • Common walls with other units/homes: No Common Walls
    Interior area
    • Total structure area: 2,198
    • Total interior livable area: 2,198 sqft
    • Finished area above ground: 2,198
    • Finished area below ground: 0

    Property

    Parking
    • Total spaces: 6
    • Parking features: Carport, Parking Pad, RV Access/Parking
    • Carport spaces: 2
    • Has uncovered spaces: Yes
    Accessibility
    • Accessibility features: None
    Features
    • Levels: Two
    • Stories: 2
    • Patio & porch: Deck, Front Porch
    • Exterior features: Other, Private Yard, Rain Gutters, No Dock
    • Pool features: None
    • Spa features: None
    • Fencing: None
    • Has view: Yes
    • View description: Rural, Trees/Woods
    • Waterfront features: None
    • Body of water: None
    Lot
    • Size: 1.03 Acres
    • Features: Back Yard, Cul-De-Sac, Level, Private, Sloped, Wooded
    Details
    • Additional structures: Guest House, Outbuilding, RV/Boat Storage, Workshop
    • Parcel number: 08041 002054
    • Other equipment: None
    • Horse amenities: None

    Construction

    Type & style
    • Home type: SingleFamily
    • Architectural style: Victorian
    • Property subtype: Single Family Residence, Residential
    Materials
    • Brick, Wood Siding
    • Foundation: Block
    • Roof: Composition
    Condition
    • Resale
    • New construction: No
    • Year built: 1979

    Utilities & green energy

    • Electric: 220 Volts, 220 Volts in Workshop
    • Sewer: Septic Tank
    • Water: Public
    • Utilities for property: Cable Available, Electricity Available, Natural Gas Available, Phone Available, Underground Utilities, Water Available
    Green energy
    • Energy efficient items: Windows
    • Energy generation: None

    Community & HOA

    Community
    • Features: Homeowners Assoc, Near Schools, Near Shopping
    • Security: Smoke Detector(s)
    • Subdivision: Fox Trace
    HOA
    • Has HOA: Yes
    • HOA fee: $50 annually
    Location
    • Region: Oakwood

    Financial & listing details

    • Price per square foot: $232/sqft
    • Tax assessed value: $424,600
    • Annual tax amount: $3,780
    • Date on market: 2/23/2026
    • Cumulative days on market: 45 days
    • Ownership: Fee Simple
    • Electric utility on property: Yes
    • Road surface type: Asphalt

    Price history

    DateEventPrice
    6/4/2026Sold$511,000-1.7%$232/sqft
    Source: FMLS GA #7723889 Report a problem
    4/11/2026Pending sale$519,900$237/sqft
    Source: GAMLS #10697055 Report a problem
    4/1/2026Price change$519,900-1.9%$237/sqft
    Source: GAMLS #10697055 Report a problem
    3/18/2026Price change$529,900-0.9%$241/sqft
    Source: GAMLS #10697055 Report a problem
    3/11/2026Price change$534,900-2.7%$243/sqft
    Source: GAMLS #10697055 Report a problem
    2/23/2026Listed for sale$549,900+4.7%$250/sqft
    Source: GAMLS #10697055 Report a problem
    10/15/2024Listing removed$525,000$239/sqft
    Source: FMLS GA #7467728 Report a problem
    10/10/2024Listed for sale$525,000+20.7%$239/sqft
    Source: GAMLS #10393555 Report a problem
    3/18/2022Sold$435,000+1.4%$198/sqft
    Source: Public Record Report a problem
    2/14/2022Pending sale$429,000$195/sqft
    Source: GAMLS #20018629 Report a problem
    2/11/2022Listed for sale$429,000+195.9%$195/sqft
    Source: FMLS GA #7001025 Report a problem
    5/26/1999Sold$145,000$66/sqft
    Source: Public Record Report a problem

    Public tax history

    YearProperty taxesTax assessment
    2025$4,118 +6.8%$169,840 +7%
    2024$3,855 +1.8%$158,760 +5.5%
    2023$3,788 +46.1%$150,520 +50.8%
    2022$2,594 -1.5%$99,840 +4.3%
    2021$2,632 +4.7%$95,720 +4.6%
    2020$2,513 +2.4%$91,520 +5.8%
    2019$2,454 +31.5%$86,520 +30.4%
    2018$1,867 -1%$66,340
    2017$1,886 +3.5%$66,340
    2016$1,823 -0.8%$66,340
    2015$1,837 $66,340
    2014$1,837 $66,340
    2013-- --
    2012-- --
    2011-- --
    2010-- --
    2009$2,002 +2.7%--
    2007$1,949 -4.8%--
    2006$2,047 +3.5%--
    2005$1,977 +4.8%--
    2004$1,886 +3%--
    2003$1,832 +4%--
    2002$1,762 +16.7%--
    2001$1,509 +20.3%--
    2000$1,254 $50,180
    Find assessor info on the county website

    Neighborhood: 30566

    Nearby schools

    GreatSchools rating
    Schools provided by the listing agent
    • Elementary: Everwood
    • Middle: West Hall
    • High: West Hall

    Source: FMLS GA. This data may not be complete. We recommend contacting the local school district to confirm school assignments for this home.

    Get a cash offer in 3 minutes
    Find out how much your home could sell for in as little as 3 minutes with a no-obligation cash offer.
    Estimated market value
    $511,400
    Get a cash offer in 3 minutes
    Find out how much your home could sell for in as little as 3 minutes with a no-obligation cash offer.
    Estimated market value
    $511,400