Situated at the back of a low-traffic cul de sac, find this charming, traditional 4-bedroom home. Relax on the wide, covered front porch and welcome guests or catch up with neighbors. Once inside, discover a thoughtful and highly flexible floor plan with multiple living and dining spaces, and a split bedroom layout. The foyer leads to the heart of the home - a cozy family room with gas fireplace that opens to the eat-in kitchen and dining nook. The kitchen sports custom 42'' cabinets, granite counters, and stainless steel appliances. To the right of the family room, find 3 additional bedrooms and a full bathroom. Continue to the opposite side of the kitchen/family room to access the primary suite, garage, guest half bath, dedicated laundry room, and the 20'x14' living room! The primary suite features two massive walk-in closets as well as an en suite bathroom with whirlpool tub, shower, two separate vanities, and linen closet. The fully fenced backyard is enhanced by mature landscaping, an open brick paver patio, as well as a covered patio, allowing year-round enjoyment of the outdoor space. An addition to the driveway in 2021 provides abundant space for parking and storage of recreational vehicles and boats, or the ideal spot for a basketball goal! Other recent improvements include the roof in 2017, HVAC and well for irrigation in 2020, water heater in 2022, and refrigerator in 2024.
Zoned for top rated Niceville schools, offering an easy commute to Eglin, Duke, 7th Group, EOD School House, and a short drive to the white sand beaches, shopping, and dining available in Destin. Make your appointment to view this lovingly maintained home today!
Sold for $635,000
$635,000
4279 Shadow Ln, Niceville, FL 32578
4beds
2,697sqft
Single Family Residence
Built in 1999
0.42 Acres Lot
$642,300 Zestimate®
$235/sqft
$3,378 Estimated rent
Home value
$642,300
$610,000 - $674,000
$3,378/mo
Zestimate® history
Owner options
List your home for rent
$3,378/mo
Rent Zestimate®
Find your next renter with Zillow Rental Manager. Plus, with online applications, you can quickly screen prospective tenants – for free.
$3,378/mo
Rent Zestimate®
Refinance and save
$4,339/mo
Est. payment
Refinancing to a lower rate could help reduce your monthly payments and save thousands over the life of the loan.
$4,339/mo
Est. payment
Explore your selling options
Work with a Zillow partner agent
Leverage their expertise and Zillow's premium Showcase listings to get your home seen by more buyers.
Get startedList with your own agent
Get your home in front of millions of buyers by listing it on Zillow.
Learn how to do itSell it yourself
Take full control of how buyers see your home on Zillow by listing For Sale by Owner (FSBO).
List your homeWhat's special
Zillow last checked:
Listing updated:
Listed by:
Carli S Harman 850-218-5852,
EXP Realty LLC,
David Bryan McAliley 850-797-2436,
EXP Realty LLC
Bought with:
Lori L Zimmerman, 619665
RE/MAX Agency One
Source: ECAOR,MLS#: 942004
Facts & features
Interior
Bedrooms & bathrooms
- Bedrooms: 4
- Bathrooms: 3
- Full bathrooms: 2
- 1/2 bathrooms: 1
Primary bedroom
- Level: First
- Area: 209.25 Square Feet
- Dimensions: 15.5 x 13.5
Bedroom
- Description: Currently used as an office
- Level: First
- Area: 126 Square Feet
- Dimensions: 12 x 10.5
Bedroom
- Description: Middle bedroom
- Level: First
- Area: 138 Square Feet
- Dimensions: 12 x 11.5
Bedroom
- Description: Rear bedroom
- Level: First
- Area: 132 Square Feet
- Dimensions: 12 x 11
Dining area
- Level: First
- Area: 63 Square Feet
- Dimensions: 10.5 x 6
Dining room
- Level: First
- Area: 147 Square Feet
- Dimensions: 14 x 10.5
Family room
- Level: First
- Area: 296 Square Feet
- Dimensions: 18.5 x 16
Garage
- Level: First
- Area: 460 Square Feet
- Dimensions: 23 x 20
Kitchen
- Level: First
- Area: 147 Square Feet
- Dimensions: 14 x 10.5
Living room
- Level: First
- Area: 280 Square Feet
- Dimensions: 20 x 14
Other
- Description: Master bedroom closet
- Level: First
- Area: 60.75 Square Feet
- Dimensions: 13.5 x 4.5
Other
- Description: Master bathroom closet
- Level: First
- Area: 63.75 Square Feet
- Dimensions: 8.5 x 7.5
Heating
- Natural Gas
Cooling
- Central Air, Ceiling Fan(s)
Appliances
- Included: Dishwasher, Disposal, Microwave, Range Hood, Refrigerator, Gas Water Heater
- Laundry: Washer/Dryer Hookup
Features
- Vaulted Ceiling(s), Tray Ceiling(s), Kitchen Island, Recessed Lighting, Pantry, Split Bedroom, Wallpaper, Walls Wainscoting, Woodwork Painted
- Flooring: Hardwood, Tile, Vinyl, Carpet
- Windows: Double Pane Windows, Window Treatments
- Has fireplace: Yes
- Fireplace features: Gas
- Common walls with other units/homes: No Common Walls
Interior area
- Total structure area: 2,697
- Total interior livable area: 2,697 sqft
Property
Parking
- Total spaces: 2
- Parking features: Garage Door Opener, Garage
- Attached garage spaces: 2
Features
- Stories: 1
- Patio & porch: Patio, Porch
- Exterior features: Columns, Private Yard, Lawn Pump, Sprinkler System
- Fencing: Privacy
Lot
- Size: 0.42 Acres
- Dimensions: 55 x 175 x 190 x 125
- Features: Cleared, Covenants, Cul-De-Sac, Easements, Irregular Lot, Level, Restrictions, Survey Available
Details
- Parcel number: 151S22220000000400
- Zoning description: County, Resid Single Family
Construction
Type & style
- Home type: SingleFamily
- Architectural style: Traditional
- Property subtype: Single Family Residence
Materials
- Frame, Siding Brick Some, Vinyl Siding, Trim Aluminum, Trim Vinyl, Trim Wood
- Foundation: Slab
- Roof: Shingle,Fiberglass,Roof Pitched
Condition
- Construction Complete
- New construction: No
- Year built: 1999
Utilities & green energy
- Water: Public
Green energy
- Energy efficient items: Doors
Community & HOA
Community
- Security: Smoke Detector(s)
- Subdivision: SHADOW OAK S/D
Location
- Region: Niceville
Financial & listing details
- Price per square foot: $235/sqft
- Tax assessed value: $482,132
- Date on market: 2/10/2024
- Road surface type: Paved
Price history
| Date | Event | Price |
|---|---|---|
| 5/1/2024 | Sold | $635,000$235/sqft |
Source:  ECAOR #942004 Report a problem ECAOR #942004 Report a problem | ||
| 3/15/2024 | Pending sale | $635,000$235/sqft |
Source: ECAOR #942004 Report a problem | ||
| 2/10/2024 | Listed for sale | $635,000+215.9%$235/sqft |
Source: ECAOR #942004 Report a problem | ||
| 10/2/2001 | Sold | $201,000$75/sqft |
Source: Public Record Report a problem | ||
Public tax history
| Year | Property taxes | Tax assessment |
|---|---|---|
| 2025 | -- | $482,132 +96.6% |
| 2024 | $2,439 +2.7% | $245,280 +3% |
| 2023 | $2,376 +2.6% | $238,136 +3% |
| 2022 | $2,315 +0.3% | $231,200 +3% |
| 2021 | $2,307 +0.3% | $224,466 +1.4% |
| 2020 | $2,301 +1.3% | $221,367 +2.3% |
| 2019 | $2,271 +0.4% | $216,390 +1.4% |
| 2018 | $2,263 | $213,411 +2.1% |
| 2017 | $2,263 +0.6% | $209,022 +2.1% |
| 2016 | $2,248 +2.8% | $204,723 +0.7% |
| 2015 | $2,188 -2.1% | $203,300 +0.3% |
| 2014 | $2,236 | $202,716 +1.5% |
| 2013 | -- | $199,720 +1.7% |
| 2012 | -- | $196,382 +3% |
| 2011 | -- | $190,662 +1.5% |
| 2010 | -- | $187,844 +2.7% |
| 2009 | -- | $182,906 +0.1% |
| 2008 | -- | $182,723 +3% |
| 2007 | -- | $177,401 +2.5% |
| 2006 | -- | $173,074 +3% |
| 2005 | -- | $168,033 +3% |
| 2004 | -- | $163,139 +1.9% |
| 2003 | -- | $160,097 +2.4% |
| 2002 | -- | $156,345 +1.8% |
| 2001 | -- | $153,519 |
Find assessor info on the county website
Neighborhood: 32578
Nearby homes
- $480,2004 bd2 ba2.2k sqft4277 Shadow Ln, Niceville, FL 32578Off Market
- $664,9004 bd4 ba2.5k sqft4278 Shadow Ln, Niceville, FL 32578Off Market
- $659,9004 bd3 ba2.6k sqft4275 Shadow Ln, Niceville, FL 32578Off Market
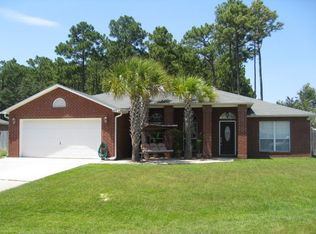
- $655,1004 bd3 ba2.9k sqft4276 Shadow Ln, Niceville, FL 32578Off Market
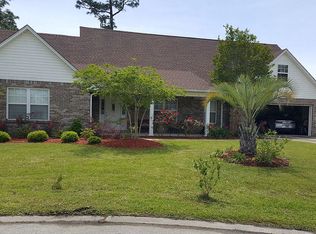
- $460,0004 bd2 ba2k sqft4274 Shadow Ln, Niceville, FL 32578Sold
- $458,2003 bd2 ba1.7k sqft4273 Shadow Ln, Niceville, FL 32578Off Market
- $529,1004 bd3 ba2.7k sqft4272 Shadow Ln, Niceville, FL 32578Off Market
- $462,9004 bd2 ba2k sqft4271 Shadow Ln, Niceville, FL 32578Off Market
Nearby schools
GreatSchools rating
- 10/10James E Plew Elementary SchoolGrades: PK-5Distance: 2.1 mi
- 9/10C. W. Ruckel Middle SchoolGrades: 6-8Distance: 3 mi
- 7/10Niceville Senior High SchoolGrades: 9-12Distance: 3 mi
Schools provided by the listing agent
- Elementary: Plew
- Middle: Ruckel
- High: Niceville
Source: ECAOR. This data may not be complete. We recommend contacting the local school district to confirm school assignments for this home.
Sell for more on Zillow
Get a Zillow Showcase℠ listing at no additional cost and you could sell for .
$642,300
2% more
+$12,846
With Zillow Showcase(estimated)
$655,146
Sell for more on Zillow
Get a Zillow Showcase℠ listing at no additional cost and you could sell for .
$642,300
2% more
+$12,846
With Zillow Showcase(estimated)
$655,146
- Florida
- Okaloosa County
- Niceville
- 32578
- 4279 Shadow Ln
