Welcome home to country living in Pearson Ranch Estates, custom built for the original owner and conveniently located just 10 minutes from downtown Parker! Leave your daily worries and the pavement behind as you head towards your asphalt driveway at the bend. Stately stone pillars greet you as the abundant sunflowers wave in the breeze. Westerly views beckon your gaze and the charming front porch invites you to sit and wait for glorious Colorado sunsets. Step inside this traditional two-story with a finished walk-out basement and newly refinished hardwood floors that extend through most of the main level. Chef's kitchen features abundant cabinets with granite countertops and a walk-in pantry for additional storage. Cooking is a joy with in wall oven and microwave, separate cooktop and the refrigerator is included. Enjoy meals in the breakfast nook with access to the expanded deck with views of the thoughtfully placed trees. The great room hosts a propane fireplace and conveniences like in-floor outlets and in-wall USB chargers. The main floor primary suite will be your retreat, offering sliding door access to the tranquil backyard. Relax in the five piece bath with a jetted tub, dual sinks and a sit-down vanity station with new countertops. The walk-in closet includes built-ins that maximize the space. Secondary bedroom with a closet could be a nursery, home office or hobby room. Ascend the stairs to find two additional bedrooms with a full hall bath between. The basement family room could be purposed for exercise, media or games. Open the sliding door to reveals a private south facing patio for cozy outdoor living space. The basement bedroom and full bath affords privacy for guests. Main floor mud room/laundry with 3/4 bath across the hall and 3 car oversized garage. Note the new roof, newer water heater, LED lighting and a storage shed.
Sold for $815,000
$815,000
42790 Ethan Court, Parker, CO 80138
5beds
3,067sqft
Single Family Residence
Built in 1998
5.14 Acres Lot
$893,200 Zestimate®
$266/sqft
$3,989 Estimated rent
Home value
$893,200
$840,000 - $956,000
$3,989/mo
Zestimate® history
Owner options
List your home for rent
$3,989/mo
Rent Zestimate®
Find your next renter with Zillow Rental Manager. Plus, with online applications, you can quickly screen prospective tenants – for free.
$3,989/mo
Rent Zestimate®
Refinance and save
$4,778/mo
Est. payment
Refinancing to a lower rate could help reduce your monthly payments and save thousands over the life of the loan.
$4,778/mo
Est. payment
Explore your selling options
Work with a Zillow partner agent
Leverage their expertise and Zillow's premium Showcase listings to get your home seen by more buyers.
Get startedList with your own agent
Get your home in front of millions of buyers by listing it on Zillow.
Learn how to do itSell it yourself
Take full control of how buyers see your home on Zillow by listing For Sale by Owner (FSBO).
List your homeWhat's special
Zillow last checked:
Listing updated:
Listed by:
Erica Chouinard 720-233-6481 erica@denvercohomes.com,
RE/MAX Professionals,
The Real Estate Experts 303-522-5550,
RE/MAX Professionals
Bought with:
Kyle Pearson, 100006795
1 Percent Lists Mile High
Source: REcolorado as distributed by MLS GRID,MLS#: 4606357
Facts & features
Interior
Bedrooms & bathrooms
- Bedrooms: 5
- Bathrooms: 4
- Full bathrooms: 3
- 3/4 bathrooms: 1
- Main level bathrooms: 2
- Main level bedrooms: 2
Primary bedroom
- Level: Main
- Area: 216 Square Feet
- Dimensions: 14.4 x 15
Bedroom
- Level: Main
- Area: 108.78 Square Feet
- Dimensions: 11.1 x 9.8
Bedroom
- Level: Upper
- Area: 119.18 Square Feet
- Dimensions: 11.8 x 10.1
Bedroom
- Level: Upper
- Area: 166.21 Square Feet
- Dimensions: 15.11 x 11
Bedroom
- Level: Basement
- Area: 166.98 Square Feet
- Dimensions: 13.8 x 12.1
Primary bathroom
- Description: Five Piece Primary Bath
- Level: Main
Bathroom
- Level: Main
Bathroom
- Level: Upper
Bathroom
- Level: Basement
Dining room
- Level: Main
- Area: 156.09 Square Feet
- Dimensions: 12.1 x 12.9
Family room
- Level: Basement
- Area: 349.74 Square Feet
- Dimensions: 20.1 x 17.4
Kitchen
- Description: Includes Breakfast Nook
- Level: Main
- Area: 332.2 Square Feet
- Dimensions: 22 x 15.1
Laundry
- Level: Main
- Area: 93.74 Square Feet
- Dimensions: 10.9 x 8.6
Living room
- Level: Main
- Area: 289.76 Square Feet
- Dimensions: 16 x 18.11
Heating
- Baseboard, Forced Air, Propane
Cooling
- Central Air
Appliances
- Included: Cooktop, Dishwasher, Dryer, Microwave, Oven, Refrigerator, Washer
- Laundry: In Unit
Features
- Entrance Foyer, Five Piece Bath, Granite Counters, Pantry, Primary Suite, Walk-In Closet(s)
- Flooring: Carpet, Tile, Wood
- Windows: Window Coverings
- Basement: Finished,Partial,Walk-Out Access
- Number of fireplaces: 1
- Fireplace features: Living Room
Interior area
- Total structure area: 3,067
- Total interior livable area: 3,067 sqft
- Finished area above ground: 2,339
- Finished area below ground: 602
Property
Parking
- Total spaces: 3
- Parking features: Garage - Attached
- Attached garage spaces: 3
Features
- Levels: Two
- Stories: 2
- Patio & porch: Deck, Front Porch, Patio
- Exterior features: Rain Gutters
- Fencing: None
Lot
- Size: 5.14 Acres
- Features: Cul-De-Sac
Details
- Parcel number: R113528
- Zoning: RA-1
- Special conditions: Standard
- Horses can be raised: Yes
Construction
Type & style
- Home type: SingleFamily
- Property subtype: Single Family Residence
Materials
- Frame, Rock
- Foundation: Slab
- Roof: Composition
Condition
- Year built: 1998
Utilities & green energy
- Water: Well
- Utilities for property: Electricity Connected, Propane
Community & HOA
Community
- Subdivision: Pearson Ranch Estates
HOA
- Has HOA: No
Location
- Region: Parker
Financial & listing details
- Price per square foot: $266/sqft
- Tax assessed value: $632,900
- Annual tax amount: $2,994
- Date on market: 9/25/2024
- Listing terms: Cash,Conventional,FHA,VA Loan
- Exclusions: Sellers Personal Property
- Ownership: Estate
- Electric utility on property: Yes
- Road surface type: Gravel
Price history
| Date | Event | Price |
|---|---|---|
| 10/31/2024 | Sold | $815,000+1.9%$266/sqft |
Source:  REcolorado as distributed by MLS GRID #4606357 Report a problem REcolorado as distributed by MLS GRID #4606357 Report a problem | ||
| 10/3/2024 | Pending sale | $799,900$261/sqft |
Source: REcolorado as distributed by MLS GRID #4606357 Report a problem | ||
| 9/25/2024 | Listed for sale | $799,900$261/sqft |
Source: REcolorado as distributed by MLS GRID #4606357 Report a problem | ||
Public tax history
| Year | Property taxes | Tax assessment |
|---|---|---|
| 2024 | $3,047 +16.6% | $42,410 |
| 2023 | $2,613 -3.6% | $42,410 +11% |
| 2022 | $2,710 | $38,220 -2.8% |
| 2021 | -- | $39,320 -1.3% |
| 2020 | $2,747 -0.3% | $39,840 |
| 2019 | $2,756 +14.1% | $39,840 +12.2% |
| 2018 | $2,415 | $35,500 |
| 2017 | $2,415 +7.5% | $35,500 +25.5% |
| 2016 | $2,247 -1.8% | $28,280 |
| 2015 | $2,287 +0.1% | $28,280 +9.9% |
| 2014 | $2,285 | $25,740 |
| 2013 | -- | $25,740 -16.3% |
| 2012 | -- | $30,770 |
| 2011 | -- | $30,770 -0.4% |
| 2010 | -- | $30,880 +0% |
| 2009 | -- | $30,870 -10.4% |
| 2008 | -- | $34,460 |
| 2007 | $3,068 | $34,460 -0.4% |
| 2006 | -- | $34,600 +13.4% |
| 2004 | -- | $30,520 |
| 2003 | -- | $30,520 +2% |
| 2002 | -- | $29,930 |
| 2001 | -- | $29,930 |
Find assessor info on the county website
Neighborhood: 80138
Nearby homes
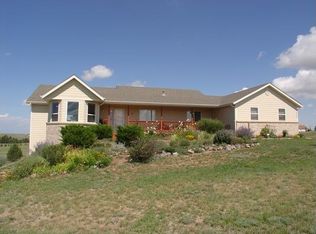
- $1,018,1004 bd3 ba3.3k sqft42367 Pearson Ranch Loop, Parker, CO 80138Off Market
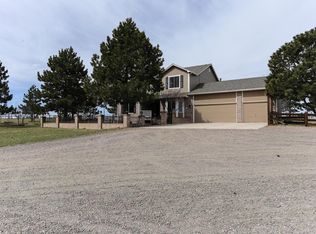
- $1,080,3003 bd4 ba3.8k sqft42745 Pearson Ranch Loop, Parker, CO 80138Off Market
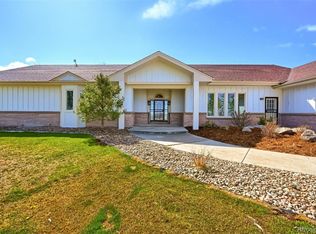
- $944,4003 bd2 ba3.1k sqft42493 Pearson Ranch Loop, Parker, CO 80138Off Market
- $1,344,8007 bd5 ba6.9k sqft42810 Ethan Ct, Parker, CO 80138Off Market
- $1,160,7003 bd3 ba5.5k sqft42921 Pearson Ranch Loop, Parker, CO 80138Off Market
- $1,074,7005 bd4 ba3.1k sqft42241 Pearson Ranch Loop, Parker, CO 80138Off Market
- $1,156,0003 bd2 ba2.7k sqft42808 Ethan Ct, Parker, CO 80138Off Market
- $937,1004 bd3 ba3.3k sqft42789 Ethan Ct, Parker, CO 80138Off Market
Nearby schools
GreatSchools rating
- NAMountain View Elementary SchoolGrades: PK-2Distance: 4.2 mi
- 6/10Sagewood Middle SchoolGrades: 6-8Distance: 5.6 mi
- 8/10Ponderosa High SchoolGrades: 9-12Distance: 6.1 mi
Schools provided by the listing agent
- Elementary: Mountain View
- Middle: Sagewood
- High: Ponderosa
- District: Douglas RE-1
Source: REcolorado as distributed by MLS GRID. This data may not be complete. We recommend contacting the local school district to confirm school assignments for this home.
Get a cash offer in 3 minutes
Find out how much your home could sell for in as little as 3 minutes with a no-obligation cash offer.
Estimated market value
$893,200
Get a cash offer in 3 minutes
Find out how much your home could sell for in as little as 3 minutes with a no-obligation cash offer.
Estimated market value
$893,200
- Colorado
- Elbert County
- Parker
- 80138
- 42790 Ethan Court
Nearby cities
Nearby neighborhoods
Nearby zip codes
Other Parker Topics
