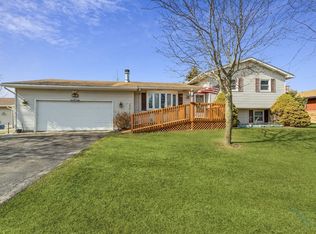
CHARMING RAISED RANCH in a desirable subdivision on a generous .92-acre lot!!! With 3 bedrooms, 2 baths, and a host of desirable features, this property is sure to captivate any homebuyer. As you step inside, you'll immediately appreciate the inviting open atmosphere that seamlessly connects the kitchen to the living room. The living room boasts new flooring, a stunning vaulted ceiling adorned with trendy wood beams, fresh paint, and a gorgeous warm fireplace, creating an elegant yet relaxed ambiance. The kitchen has plenty of cabinets and newer appliances in 2022! The main level offers the master suite with a full bath and an abundance of closet space! The Lower Level offers 2 more Spacious Bedrooms, a Full Bath, a Family Room and a Bonus Room for an Office or for Entertaining! The beauty of this property extends beyond the interior, with a vast .92-acre lot that offers plenty of space for outdoor recreation and relaxation. The highlight of the outdoor space is the enormous gazebo, complete with electricity, making it a perfect setting for outdoor gatherings, BBQs, or simply enjoying the natural surroundings. This home is priced to sell, and with its open layout, vaulted ceilings, warm fireplace, family room, and extensive outdoor space featuring a huge gazebo (with natural gas and electric), this property offers an exceptional blend of comfort and sophistication. The Water Heater is 3 Years New! Newer Septic Pump and Ejector. Roof is approx 6 years old with 4 more years left on transfferable warranty. Landscaping work done (and broken tree will be cleaned up). Furnace New in 2012. A/C is 3 years New (upgraded from 2 ton to 2-1/2 ton)! Don't miss the opportunity to make this your forever home - schedule a visit today!!
Closed
$333,000
42796 Washington Ave, Winthrop Harbor, IL 60096
3beds
2,094sqft
Single Family Residence
Built in 1991
0.92 Acres Lot
$392,600 Zestimate®
$159/sqft
$2,910 Estimated rent
Home value
$392,600
$373,000 - $412,000
$2,910/mo
Zestimate® history
Owner options
List your home for rent
$2,910/mo
Rent Zestimate®
Find your next renter with Zillow Rental Manager. Plus, with online applications, you can quickly screen prospective tenants – for free.
$2,910/mo
Rent Zestimate®
Refinance and save
$2,536/mo
Est. payment
Refinancing to a lower rate could help reduce your monthly payments and save thousands over the life of the loan.
$2,536/mo
Est. payment
Explore your selling options
Work with a Zillow partner agent
Leverage their expertise and Zillow's premium Showcase listings to get your home seen by more buyers.
Get startedList with your own agent
Get your home in front of millions of buyers by listing it on Zillow.
Learn how to do itSell it yourself
Take full control of how buyers see your home on Zillow by listing For Sale by Owner (FSBO).
List your homeWhat's special
Warm fireplaceGorgeous warm fireplaceBonus roomMaster suiteFresh paintOpen layoutExtensive outdoor space
Zillow last checked:
Listing updated:
Listed by:
Lori Mattice 847-764-4663,
RE/MAX Showcase
Bought with:
Silvia Carmona
Jason Mitchell Real Estate IL
Source: MRED as distributed by MLS GRID,MLS#: 11971848
Facts & features
Interior
Bedrooms & bathrooms
- Bedrooms: 3
- Bathrooms: 2
- Full bathrooms: 2
Rooms
- Room types: Mud Room
Primary bedroom
- Features: Flooring (Carpet), Window Treatments (Blinds), Bathroom (Full)
- Level: Main
- Area: 324 Square Feet
- Dimensions: 27X12
Bedroom 2
- Features: Flooring (Carpet), Window Treatments (Blinds)
- Level: Lower
- Area: 180 Square Feet
- Dimensions: 15X12
Bedroom 3
- Features: Flooring (Carpet), Window Treatments (Blinds)
- Level: Lower
- Area: 110 Square Feet
- Dimensions: 11X10
Dining room
- Features: Flooring (Wood Laminate), Window Treatments (Curtains/Drapes)
- Level: Main
- Area: 130 Square Feet
- Dimensions: 13X10
Family room
- Features: Flooring (Wood Laminate), Window Treatments (Blinds)
- Level: Lower
- Area: 154 Square Feet
- Dimensions: 14X11
Kitchen
- Features: Kitchen (Eating Area-Breakfast Bar), Flooring (Ceramic Tile)
- Level: Main
- Area: 169 Square Feet
- Dimensions: 13X13
Laundry
- Features: Flooring (Vinyl), Window Treatments (Blinds)
- Level: Lower
- Area: 120 Square Feet
- Dimensions: 12X10
Living room
- Features: Flooring (Wood Laminate), Window Treatments (Curtains/Drapes)
- Level: Main
- Area: 210 Square Feet
- Dimensions: 15X14
Mud room
- Features: Flooring (Parquet), Window Treatments (Blinds)
- Level: Lower
- Area: 110 Square Feet
- Dimensions: 11X10
Heating
- Natural Gas, Forced Air
Cooling
- Central Air
Appliances
- Included: Range, Microwave, Dishwasher, Refrigerator, Washer, Dryer
- Laundry: In Unit
Features
- Flooring: Hardwood, Laminate
- Basement: Finished,Full
- Number of fireplaces: 1
- Fireplace features: Wood Burning, Living Room
Interior area
- Total structure area: 0
- Total interior livable area: 2,094 sqft
Property
Parking
- Total spaces: 2.5
- Parking features: Asphalt, Garage Door Opener, On Site, Garage Owned, Attached, Garage
- Attached garage spaces: 2.5
- Has uncovered spaces: Yes
Accessibility
- Accessibility features: No Disability Access
Features
- Levels: Bi-Level
- Patio & porch: Deck
Lot
- Size: 0.92 Acres
- Dimensions: 200 X 200
Details
- Additional structures: Gazebo
- Parcel number: 04091010060000
- Special conditions: None
Construction
Type & style
- Home type: SingleFamily
- Architectural style: Bi-Level
- Property subtype: Single Family Residence
Materials
- Vinyl Siding
- Foundation: Concrete Perimeter
- Roof: Asphalt
Condition
- New construction: No
- Year built: 1991
Utilities & green energy
- Electric: Circuit Breakers, 200+ Amp Service
- Sewer: Septic Tank
- Water: Well
Community & HOA
Community
- Features: Street Lights, Street Paved
HOA
- Services included: None
Location
- Region: Winthrop Harbor
Financial & listing details
- Price per square foot: $159/sqft
- Tax assessed value: $270,894
- Annual tax amount: $6,963
- Date on market: 2/5/2024
- Listing terms: VA
- Ownership: Fee Simple
Price history
| Date | Event | Price |
|---|---|---|
| 3/18/2024 | Sold | $333,000+0.9%$159/sqft |
Source:  MRED as distributed by MLS GRID #11971848 Report a problem MRED as distributed by MLS GRID #11971848 Report a problem | ||
| 2/24/2024 | Contingent | $329,900$158/sqft |
Source: MRED as distributed by MLS GRID #11971848 Report a problem | ||
| 2/5/2024 | Listed for sale | $329,900+94.1%$158/sqft |
Source: MRED as distributed by MLS GRID #11971848 Report a problem | ||
| 10/15/2014 | Sold | $170,000-5.5%$81/sqft |
Source: MRED as distributed by MLS GRID #08638675 Report a problem | ||
| 9/19/2014 | Pending sale | $179,900$86/sqft |
Source: RE/MAX Showcase #08638675 Report a problem | ||
| 7/3/2014 | Price change | $179,900-5.3%$86/sqft |
Source: RE/MAX Showcase #08638675 Report a problem | ||
| 6/9/2014 | Listed for sale | $189,900-19%$91/sqft |
Source: RE/MAX Showcase #08638675 Report a problem | ||
| 10/8/2010 | Listing removed | $234,500$112/sqft |
Source: Visual Tour #07528714 Report a problem | ||
| 9/2/2010 | Price change | $234,500-2.1%$112/sqft |
Source: Visual Tour #07528714 Report a problem | ||
| 5/20/2010 | Listed for sale | $239,500$114/sqft |
Source: Visual Tour #07528714 Report a problem | ||
Public tax history
| Year | Property taxes | Tax assessment |
|---|---|---|
| 2024 | $8,286 +3.4% | $98,957 +9.6% |
| 2023 | $8,016 +15.1% | $90,289 +9.2% |
| 2022 | $6,963 -2.3% | $82,694 +18.8% |
| 2021 | $7,126 +7.7% | $69,625 +7.5% |
| 2020 | $6,614 -1.8% | $64,753 +5.4% |
| 2019 | $6,736 -6.1% | $61,435 -5.8% |
| 2018 | $7,173 | $65,243 +6.3% |
| 2017 | $7,173 +4.6% | $61,376 +5% |
| 2016 | $6,856 -12.9% | $58,431 +9% |
| 2015 | $7,874 +14.9% | $53,587 -2.2% |
| 2014 | $6,850 +2.7% | $54,799 -3.8% |
| 2012 | $6,667 +13.9% | $56,946 -18.3% |
| 2011 | $5,855 +2.1% | $69,692 -9.4% |
| 2010 | $5,735 +2.3% | $76,897 -7.2% |
| 2009 | $5,605 +0.4% | $82,890 -0.8% |
| 2008 | $5,585 +7.7% | $83,584 +5.7% |
| 2006 | $5,185 +13.3% | $79,054 |
| 2005 | $4,575 +4.3% | -- |
| 2004 | $4,385 +2.2% | -- |
| 2003 | $4,291 +3.1% | -- |
| 2002 | $4,162 +5% | -- |
| 2001 | $3,963 +11.1% | $58,407 +3.2% |
| 2000 | $3,567 | $56,601 |
Find assessor info on the county website
Neighborhood: 60096
Nearby homes
- $418,8003 bd3 ba2.4k sqft42752 Washington Ave, Winthrop Harbor, IL 60096Off Market
- $429,5003 bd3 ba1.9k sqft42842 Washington Ave, Winthrop Harbor, IL 60096Off Market
- $408,6003 bd3 ba1.7k sqft42783 Washington Ave, Winthrop Harbor, IL 60096Off Market

- $338,7003 bd2 ba1.1k sqft628 English Ln, Winthrop Harbor, IL 60096Off Market
- $335,8003 bd2 ba1.5k sqft634 English Ln, Winthrop Harbor, IL 60096Off Market
- $335,3003 bd2 ba1.6k sqft622 English Ln, Winthrop Harbor, IL 60096Off Market
- $335,5003 bd2 ba1.2k sqft42821 Washington Ave, Winthrop Harbor, IL 60096Off Market
- $306,3003 bd2 ba1.3k sqft640 English Ln, Winthrop Harbor, IL 60096Off Market
Nearby schools
GreatSchools rating
- 8/10North Prairie Jr High SchoolGrades: 5-8Distance: 0.4 mi
- 8/10New Tech High - Zion-Benton EastGrades: 9-12Distance: 2.1 mi
- 5/10Westfield SchoolGrades: PK-4Distance: 0.4 mi
Schools provided by the listing agent
- District: 1
Source: MRED as distributed by MLS GRID. This data may not be complete. We recommend contacting the local school district to confirm school assignments for this home.
Get a cash offer in 3 minutes
Find out how much your home could sell for in as little as 3 minutes with a no-obligation cash offer.
Estimated market value
$392,600
Get a cash offer in 3 minutes
Find out how much your home could sell for in as little as 3 minutes with a no-obligation cash offer.
Estimated market value
$392,600
- Illinois
- Lake County
- Winthrop Harbor
- 60096
- 42796 Washington Ave
Nearby cities
Nearby zip codes
Other Winthrop Harbor Topics
