Skip main navigation
Off market
  • $646,300

    42798 Cedar Hedge St, Chantilly, VA 20152

    3beds
    2,200sqft
    Townhouse
    Built in 2001
    1,742 Square Feet Lot
    $646,300 Zestimate®
    $294/sqft
    $3,115 Estimated rent

    Home value

    $646,300

    $614,000 - $679,000

    $3,115/mo

    Zestimate® history
    Loading
    Loading...

    Owner options

    List your home for rent

    $3,115/mo

    Rent Zestimate®

    Find your next renter with Zillow Rental Manager. Plus, with online applications, you can quickly screen prospective tenants – for free.

    Learn more

    $3,115/mo

    Rent Zestimate®

    Refinance and save

    $3,948/mo

    Est. payment

    Refinancing to a lower rate could help reduce your monthly payments and save thousands over the life of the loan.

    See today's rates

    $3,948/mo

    Est. payment

    Explore your selling options

    Work with a Zillow partner agent

    Leverage their expertise and Zillow's premium Showcase listings to get your home seen by more buyers.

    Get started

    List with your own agent

    Get your home in front of millions of buyers by listing it on Zillow.

    Learn how to do it

    Sell it yourself

    Take full control of how buyers see your home on Zillow by listing For Sale by Owner (FSBO).

    List your home

    What's special

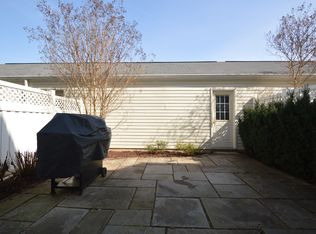
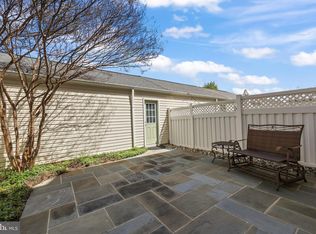
    Brand NEW on the market & OPEN Sunday, 8/4 from 1-4. Offer deadline: 4 pm Tuesday, 8/6. PRICED BELOW MARKET! Freshly painted and Spacious 3 bed + den, 3.5 bath townhouse with private courtyard and separate 2-car garage. Open concept living/kitchen with fireplace on the first floor. A large den on the 1st floor has a pocket door, and can easily be converted to a 4th bedroom with the addition of a closet! The master suite takes up most of the 2nd floor, with 2 roomy walk-in closets, and an en suite bath. The master bath boasts soaker tub, separate shower and dual vanity. The second floor also features a bonus space on the landing, where you can set up your gym equipment, hobby space, or a sunny reading nook. The 3rd floor is a real winner with a family room/gaming center/movie lounge, and 2 spacious bedrooms, each with their own walk-in closet & separate sink vanities, plus a shared Jack-n-Jill tub & toilet combo. Walk out the back door on the 1st floor onto the paved courtyard, where you can enjoy planting flowers in the freshly mulched beds, but you'll not have any grass to cut! The 2-car garage is roomy, and it's separation keeps the house free of exhaust fumes. GREAT layout. Young systems: New roof (2019), HVAC (2016) + brand new compressor (2019), fridge/stove/dishwasher (2017). Natural gas heat & cooking! Great opportunity to get into a lovely neighborhood on a quiet, tree-lined street! Enjoy access the community pool and elementary school right in the neighborhood. Ample street parking. Entry to the garage is on Kinship. HURRY! Priced to move! Home Warranty offered!

    This property is off market, which means it's not currently listed for sale or rent on Zillow. This may be different from what's available on other websites or public sources.

    Facts & features

    Interior

    Bedrooms & bathrooms
    • Bedrooms: 3
    • Bathrooms: 3
    • Full bathrooms: 2
    • 1/2 bathrooms: 1
    Heating
    • Forced air
    Cooling
    • Central
    Appliances
    • Included: Dishwasher, Dryer, Garbage disposal, Refrigerator, Washer
    Features
    • Kitchen Island, Pantry, Recessed Lighting, Walk-In Closet(s), Open Floorplan, Master Bath(s), Combination Kitchen/Living, Stall Shower
    • Flooring: Tile, Carpet, Hardwood
    • Windows: Window Treatments
    • Basement: None
    • Has fireplace: Yes
    Interior area
    • Total interior livable area: 2,200 sqft
    • Finished area below ground: 0

    Property

    Parking
    • Total spaces: 2
    • Parking features: Garage - Detached
    Features
    • Exterior features: Vinyl
    Lot
    • Size: 1,742 sqft
    Details
    • Parcel number: 165190276000
    • Special conditions: Standard

    Construction

    Type & style
    • Home type: Townhouse
    • Architectural style: Other
    Materials
    • Metal
    • Foundation: Concrete
    • Roof: Other
    Condition
    • Year built: 2001

    Community & neighborhood

    Location
    • Region: Chantilly

    HOA & financial

    HOA
    • Has HOA: Yes
    • HOA fee: $88 monthly

    Other

    Other facts
    • Heating: Forced Air
    • AssociationYN: true
    • FireplaceYN: true
    • GarageYN: true
    • HeatingYN: true
    • CoolingYN: true
    • CommunityFeatures: Pool
    • ConstructionMaterials: Vinyl Siding
    • StoriesTotal: 3
    • InteriorFeatures: Kitchen Island, Pantry, Recessed Lighting, Walk-In Closet(s), Open Floorplan, Master Bath(s), Combination Kitchen/Living, Stall Shower
    • SpecialListingConditions: Standard
    • CoveredSpaces: 2
    • Cooling: Central Air
    • ArchitecturalStyle: Other
    • ParkingFeatures: On Street, Detached Garage, Garage Faces Rear
    • WindowFeatures: Window Treatments
    • BelowGradeFinishedArea: 0
    • StructureType: Row/Townhouse
    • Flooring: Wood Floors

    Price history

    DateEventPrice
    9/6/2019Sold$440,000+3.5%$200/sqft
    Source: Public Record Report a problem
    8/7/2019Pending sale$425,000$193/sqft
    Source: Long & Foster Real Estate, Inc. #VALO391596 Report a problem
    8/1/2019Listed for sale$425,000+30.8%$193/sqft
    Source: Long & Foster Real Estate, Inc. #VALO391596 Report a problem
    5/4/2013Listing removed$1,950$1/sqft
    Source: Evergreen Properties #LO8066058 Report a problem
    4/27/2013Listed for rent$1,950-15.2%$1/sqft
    Source: Evergreen Properties #LO8066058 Report a problem
    1/2/2013Sold$325,000-7.7%$148/sqft
    Source: Public Record Report a problem
    10/3/2012Price change$352,000-4.8%$160/sqft
    Source: RE/MAX GATEWAY #LO7900934 Report a problem
    8/6/2012Listed for sale$369,900+4.2%$168/sqft
    Source: RE/MAX Gateway #LO7900934 Report a problem
    7/4/2012Listing removed$355,000$161/sqft
    Source: Long & Foster Real Estate #LO7847158 Report a problem
    5/22/2012Listed for sale$355,000-14.5%$161/sqft
    Source: Long & Foster Real Estate #LO7847158 Report a problem
    1/22/2012Listing removed$2,300$1/sqft
    Source: Long & Foster Real Estate #LO7731075 Report a problem
    12/6/2011Price change$2,300-4.2%$1/sqft
    Source: Long & Foster Real Estate #LO7731075 Report a problem
    11/23/2011Listed for rent$2,400$1/sqft
    Source: Long & Foster Real Estate #LO7731075 Report a problem
    6/11/2007Sold$415,000+60.1%$189/sqft
    Source: Public Record Report a problem
    6/11/2004Sold$259,275+6.5%$118/sqft
    Source: Public Record Report a problem
    9/14/2001Sold$243,380$111/sqft
    Source: Public Record Report a problem

    Public tax history

    YearProperty taxesTax assessment
    2025$4,821 -3.2%$598,930 +4%
    2024$4,980 +6.2%$575,680 +7.4%
    2023$4,689 +0%$535,910 +1.7%
    2022$4,688 +3.8%$526,710 +14.3%
    2021$4,518 +3.5%$460,970 +9.3%
    2020$4,367 +0%$421,900 +0.5%
    2019$4,367 -0.2%$419,670 +4.1%
    2018$4,376 +3.1%$403,290 +6.9%
    2017$4,245 +3.7%$377,330 +4.7%
    2016$4,094 $360,510 +46.7%
    2015$4,094 -2.6%$245,720 -1.2%
    2014$4,202 +3.7%$248,780 +12.4%
    2013$4,052 $221,290
    2012-- --
    2011-- --
    2010-- --
    2009-- $339,100 -13.3%
    2008-- $391,100 -11.1%
    2007-- $440,100 -7.6%
    2006-- $476,400 +28.5%
    2005-- $370,600 -0.7%
    2004-- $373,200 +42.2%
    2003-- $262,400 +14.2%
    2002-- $229,800

    Find assessor info on the county website

    Neighborhood: 20152

    Nearby schools

    GreatSchools rating
    Schools provided by the listing agent
    • Elementary: HUTCHISON FARM
    • Middle: J MICHAEL LUNSFORD
    • High: FREEDOM
    • District: LOUDOUN COUNTY PUBLIC SCHOOLS

    Source: The MLS. This data may not be complete. We recommend contacting the local school district to confirm school assignments for this home.

    Get a cash offer in 3 minutes
    Find out how much your home could sell for in as little as 3 minutes with a no-obligation cash offer.
    Estimated market value
    $646,300
    Get a cash offer in 3 minutes
    Find out how much your home could sell for in as little as 3 minutes with a no-obligation cash offer.
    Estimated market value
    $646,300