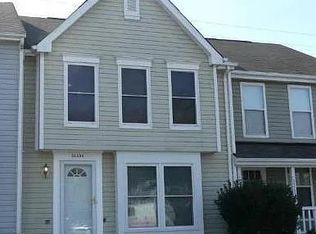
Welcome Home to 42799 Hay Rd. This is a 3 bedroom, 3.5 bath, 2 car rear loading garage townhouse in sought after Goose Creek Village North...Beautifully maintained townhouse. Den and full bath on entry level with access from the front and from the rear two car garage. Hardwood floors throughout. Maple cabinets, granite counters & stainless appliances. Sliding door in kitchen to deck. French doors in living room. Large master bedroom with master bath. Conveniently located steps from shopping, dining, and commuter lots.
Townhouse for rent
$3,000/moFees may apply
42799 Hay Rd, Ashburn, VA 20147
3beds
2,020sqft
Price may not include required fees and charges. Learn more|
Townhouse
Available now
Cats, dogs OK
Air conditioner, central air, electric
In unit laundry
2 Attached garage spaces parking
Central, electric, forced air, natural gas, wood
What's special
Stainless appliancesGranite countersMaple cabinetsHardwood floors throughout
- 15 days |
- -- |
- -- |
Zillow last checked:
Listing updated:
Travel times

Let’s turn your rent into credit progress
Build credit history with every on-time payment and get credit for the payment you’re already making.
Facts & features
Interior
Bedrooms & bathrooms
- Bedrooms: 3
- Bathrooms: 4
- Full bathrooms: 3
- 1/2 bathrooms: 1
Heating
- Central, Electric, Forced Air, Natural Gas, Wood
Cooling
- Air Conditioner, Central Air, Electric
Appliances
- Included: Dishwasher, Dryer, Garbage Disposal, Gas Water Heater, Microwave Oven, Oven, Refrigerator, Washer
- Laundry: In Unit, Upper Level
Features
- Ceiling Fan(s), Ceiling Fan(s), Dining Area, Entry Level Bedroom, Family Room Off Kitchen, High Ceilings, Open Floorplan, Primary Bath(s), Recessed Lighting, Walk-In Closet(s)
- Flooring: Carpet, Ceramic, Wood
- Has basement: Yes
- Has fireplace: Yes
Interior area
- Total interior livable area: 2,020 sqft
Property
Parking
- Total spaces: 2
- Parking features: Attached, Driveway, Garage, Open
- Has attached garage: Yes
- Has uncovered spaces: Yes
- Details: Contact manager
Features
- Exterior features: Lighting
- Pool features: Community, Pool
- Has view: Yes
- View description: Garden/Lawn, Scenic Vista
Lot
- Features: Front Yard, Landscaped, Level
Details
- Additional structures: Garage(s)
- Parcel number: 153289887000
Construction
Type & style
- Home type: Townhouse
- Property subtype: Townhouse
Materials
- Roof: Architectural Shingle
Condition
- Year built: 2010
Building
Management
- Pets allowed: Yes
Community & HOA
Community
- Features: Clubhouse, Pool
HOA
- Amenities included: Clubhouse, Jogging Path, Parking, Pool
Location
- Region: Ashburn
Financial & listing details
- Lease term: Contact For Details
Nearby apartments for rent




Price history
| Date | Event | Price |
|---|---|---|
| 7/23/2026 | Listed for rent | $3,000$1/sqft |
Source: Bright MLS #VALO2132066 Report a problem | ||
| 7/22/2026 | Listing removed | $3,000$1/sqft |
Source: Bright MLS #VALO2131606 Report a problem | ||
| 7/17/2026 | Listed for rent | $3,000$1/sqft |
Source: Bright MLS #VALO2131606 Report a problem | ||
| 7/11/2026 | Listing removed | $3,000$1/sqft |
Source: Bright MLS #VALO2129734 Report a problem | ||
| 6/27/2026 | Listed for rent | $3,000+20%$1/sqft |
Source: Bright MLS #VALO2129734 Report a problem | ||
| 4/26/2021 | Listing removed | -- |
Source: Zillow Rental Manager Report a problem | ||
| 4/12/2021 | Price change | $2,500+2%$1/sqft |
Source: Zillow Rental Manager Report a problem | ||
| 4/9/2021 | Listed for rent | $2,450$1/sqft |
Source: Zillow Rental Manager Report a problem | ||
| 6/4/2018 | Sold | $436,000+1.4%$216/sqft |
Source: Public Record Report a problem | ||
| 5/1/2018 | Pending sale | $429,900$213/sqft |
Source: RE/MAX SELECT PROPERTIES #1000343536 Report a problem | ||
| 4/5/2018 | Listed for sale | $429,900+23.4%$213/sqft |
Source: Re/Max Select Properties #1000343536 Report a problem | ||
| 5/11/2010 | Sold | $348,250$172/sqft |
Source: Public Record Report a problem | ||
Neighborhood: Goose Creek Village
Nearby schools
GreatSchools rating
- 8/10Belmont Station Elementary SchoolGrades: PK-5Distance: 1.1 mi
- 10/10Trailside Middle SchoolGrades: 6-8Distance: 1.2 mi
- 9/10Stone Bridge High SchoolGrades: 9-12Distance: 0.7 mi