Tucked away in the peaceful countryside of Valley Mills, TX, this immaculate 2,990 sq ft custom-built home by Bosque Valley Builders, LLC sits on 2.54 beautifully maintained acres, providing the perfect blend of space, comfort, and natural beauty. Featuring 3 bedrooms and 2.5 bathrooms, the main home showcases an open, flowing floor plan with spacious living areas, a well-appointed kitchen, and high-quality craftsmanship throughout. Step outside to enjoy your own private retreat—a backyard dream complete with a charming pergola and a covered wrap-around porch, ideal for relaxing, entertaining, or watching deer roam through the scenic surroundings.
Adding exceptional versatility to the property is a 600 sq ft attached apartment, complete with a full kitchen, bathroom with shower, and cozy living area—perfect for guests, extended family, or rental income. Just steps away, a large shop provides ample space for hobbies, storage, or a home-based business.
Thoughtfully designed and built with care by a trusted local builder, this one-of-a-kind home combines rural tranquility with everyday
convenience, all just a short drive from Waco. Don’t miss your chance to own a slice of Texas paradise in beautiful Valley Mills.
Pending
$799,000
428 12th St, Valley Mills, TX 76689
3beds
2,990sqft
Single Family Residence
Built in 2022
2.54 Acres Lot
$768,500 Zestimate®
$267/sqft
$-- HOA
What's special
Covered wrap-around porchOpen flowing floor planCharming pergolaWell-appointed kitchen
- 295 days
- 237
- 9
Zillow last checked:
Listing updated:
Listed by:
Brittney Loth 750962 254-300-9933,
EG Realty 254-218-4220,
Kirk Regian 0635810 254-366-9620,
EG Realty
Source: NTREIS,MLS#: 21110257
Facts & features
Interior
Bedrooms & bathrooms
- Bedrooms: 3
- Bathrooms: 3
- Full bathrooms: 2
- 1/2 bathrooms: 1
Primary bedroom
- Level: First
- Dimensions: 0 x 0
Living room
- Level: First
- Dimensions: 0 x 0
Heating
- Central
Cooling
- Central Air, Ceiling Fan(s)
Appliances
- Included: Dishwasher, Gas Oven, Gas Range, Ice Maker, Microwave, Refrigerator, Trash Compactor
Features
- Wet Bar, Other
- Flooring: Vinyl
- Has basement: No
- Number of fireplaces: 1
- Fireplace features: Propane
Interior area
- Total interior livable area: 2,990 sqft
Video & virtual tour
Property
Parking
- Total spaces: 2
- Parking features: Garage, Garage Door Opener, Paved
- Attached garage spaces: 2
Features
- Levels: One
- Stories: 1
- Patio & porch: Covered, Deck
- Exterior features: Deck
- Pool features: None
- Fencing: Partial
Lot
- Size: 2.54 Acres
Details
- Additional structures: Gazebo
- Parcel number: 405656
Construction
Type & style
- Home type: SingleFamily
- Architectural style: Detached
- Property subtype: Single Family Residence
Materials
- Foundation: Slab
- Roof: Composition
Condition
- Year built: 2022
Utilities & green energy
- Utilities for property: Other
Community & HOA
Community
- Subdivision: Pecan Creek
HOA
- Has HOA: No
Location
- Region: Valley Mills
Financial & listing details
- Price per square foot: $267/sqft
- Tax assessed value: $658,240
- Annual tax amount: $11,586
- Date on market: 11/11/2025
- Cumulative days on market: 366 days
- Listing terms: Cash,Conventional,FHA,VA Loan
Estimated market value
$768,500
$730,000 - $807,000
$3,548/mo
Price history
| Date | Event | Price |
|---|---|---|
| 8/12/2026 | Pending sale | $799,000$267/sqft |
Source: NTREIS #21110257 Report a problem | ||
| 4/23/2026 | Price change | $799,000-6%$267/sqft |
Source: NTREIS #21110257 Report a problem | ||
| 1/12/2026 | Price change | $850,000-2.7%$284/sqft |
Source:  Unlock MLS #1665004 Report a problem Unlock MLS #1665004 Report a problem | ||
| 12/16/2025 | Price change | $874,000-2.8%$292/sqft |
Source: NTREIS #21110257 Report a problem | ||
| 9/24/2025 | Price change | $899,000-2.8%$301/sqft |
Source: NTREIS #21041838 Report a problem | ||
| 8/28/2025 | Listed for sale | $925,000+561.2%$309/sqft |
Source:  Central Texas MLS #590803 Report a problem Central Texas MLS #590803 Report a problem | ||
| 7/3/2021 | Listing removed | -- |
Source: WMLS Report a problem | ||
| 5/29/2021 | Pending sale | $139,900$47/sqft |
Source: WMLS #201070 Report a problem | ||
| 5/10/2021 | Listed for sale | $139,900$47/sqft |
Source: WMLS #201070 Report a problem | ||
Public tax history
| Year | Property taxes | Tax assessment |
|---|---|---|
| 2025 | $2,701 +24% | $578,544 +20% |
| 2024 | $2,178 +388.4% | $482,120 +395.5% |
| 2023 | $446 +120.5% | $97,300 +148% |
| 2022 | $202 +3.1% | $39,230 +15% |
| 2021 | $196 | $34,110 |
Find assessor info on the county website
Monthly payment
Est. payment
Payment breakdown
Explore the cost of this home by adjusting the details. Changes won't be saved.Climate risks
Neighborhood: 76689
Nearby schools
Schools provided by the listing agent
- Elementary: Valley Mills
- Middle: Valley Mills
- High: Valley Mills
- District: Valley Mills ISD
Source: NTREIS. This data may not be complete. We recommend contacting the local school district to confirm school assignments for this home.

Similar homes
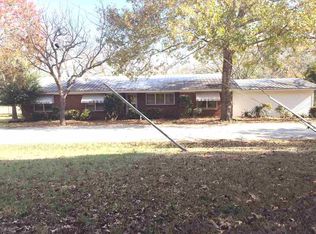
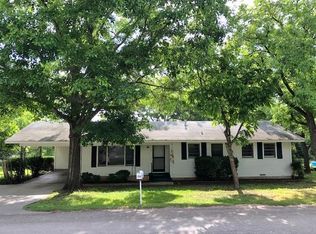
- $635,0005 bd3 ba2.6k sqft778 Rivercrest Rd, Valley Mills, TX 76689For Sale
 MLS ID #21361834, Jeffery Bird. NTREIS
 - $735,0003 bd4 ba3.2k sqft735 Winding Trl, Crawford, TX 76638For Sale
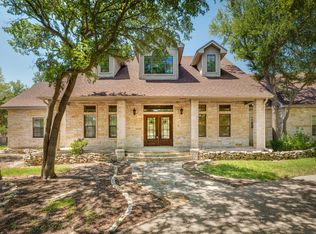 MLS ID #21349493, Kyla Dieterich. NTREIS
 - $799,9004 bd4 ba2.9k sqft2765 Pleasant Run Rd, Mc Gregor, TX 76657For Sale
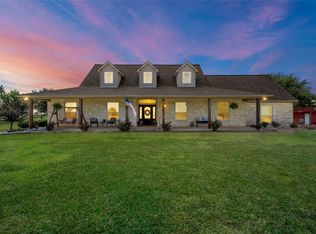 MLS ID #21339963, Kristin Clements. NTREIS
 - $1,149,5003 bd3 ba2.5k sqft310 County Road 4285, Valley Mills, TX 76689For Sale
 MLS ID #21226593, Weston Gloff. NTREIS
