Skip main navigation
Closed
  • $108,500

    428 15th Ave, East Moline, IL 61244

    3beds
    1,460sqft
    Townhouse, Single Family Residence
    Built in 1920
    4,800 Square Feet Lot
    $119,800 Zestimate®
    $74/sqft
    $1,379 Estimated rent

    Home value

    $119,800

    $109,000 - $131,000

    $1,379/mo

    Zestimate® history
    Loading
    Loading...

    Owner options

    List your home for rent

    $1,379/mo

    Rent Zestimate®

    Find your next renter with Zillow Rental Manager. Plus, with online applications, you can quickly screen prospective tenants – for free.

    Learn more

    $1,379/mo

    Rent Zestimate®

    Refinance and save

    $677/mo

    Est. payment

    Refinancing to a lower rate could help reduce your monthly payments and save thousands over the life of the loan.

    See today's rates

    $677/mo

    Est. payment

    Explore your selling options

    Work with a Zillow partner agent

    Leverage their expertise and Zillow's premium Showcase listings to get your home seen by more buyers.

    Get started

    List with your own agent

    Get your home in front of millions of buyers by listing it on Zillow.

    Learn how to do it

    Sell it yourself

    Take full control of how buyers see your home on Zillow by listing For Sale by Owner (FSBO).

    List your home

    What's special

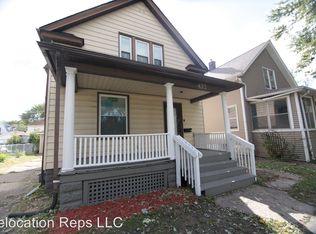
    Check out this MOVE-IN-READY East Moline home located close to shopping, dining, entertainment, parks, recreation & the scenic Mississippi River! Feel at home the moment you enter the cozy 3 season room that can give you hours of relaxation. The large living room with an open staircase connects to the kitchen & the convenient main floor 1/2 bathroom. The massive eat-in kitchen includes appliances plus it gives you plenty of newer white cabinetry & counter space for mealtime prep. The informal dining area in the kitchen gives you even more space to utilize & entertain. Upstairs you will find 3 bedrooms & a full bath with free standing claw foot tub & shower for extra charm & character. Main bedroom has the bonus of 2 closets for all your clothing or storage needs. The full-size basement is an open slate to complete as you choose. Step out from the kitchen to find a level back yard with parking space from the alley access for multiple vehicles. This home has had many updates over the years including siding, roof, replacement windows, mechanicals, kitchen cabietry 7 counter tops, paint, flooring, updated kitchen & more!

    Zillow last checked:

    Listing updated:

    Listed by:

    Lonna Woods 563-508-4676,

    eXp Realty

    Bought with:

    Nick Engelbrecht

    RE/MAX Concepts Bettendorf

    Source: MRED as distributed by MLS GRID,MLS#: QC4253523MLS Logo

    Facts & features

    Interior

    Bedrooms & bathrooms
    • Bedrooms: 3
    • Bathrooms: 2
    • Full bathrooms: 1
    • 1/2 bathrooms: 1
    Rooms
    • Room types: Enclosed Porch
    Primary bedroom
    • Features: Flooring (Carpet)
    • Level: Second
    • Area: 156 Square Feet
    • Dimensions: 12x13
    Bedroom 2
    • Features: Flooring (Carpet)
    • Level: Second
    • Area: 143 Square Feet
    • Dimensions: 11x13
    Bedroom 3
    • Features: Flooring (Carpet)
    • Level: Second
    • Area: 72 Square Feet
    • Dimensions: 8x9
    Other
    • Features: Flooring (Luxury Vinyl)
    • Level: Main
    • Area: 133 Square Feet
    • Dimensions: 7x19
    Dining room
    • Features: Flooring (Laminate)
    • Level: Main
    • Area: 72 Square Feet
    • Dimensions: 8x9
    Kitchen
    • Features: Kitchen (Eating Area-Table Space), Flooring (Laminate)
    • Level: Main
    • Area: 253 Square Feet
    • Dimensions: 11x23
    Laundry
    • Level: Basement
    Living room
    • Features: Flooring (Laminate)
    • Level: Main
    • Area: 264 Square Feet
    • Dimensions: 12x22
    Heating
    • Natural Gas, Forced Air
    Cooling
    • Central Air
    Appliances
    • Included: Range Hood, Range, Refrigerator, Gas Water Heater
    Features
    • Windows: Blinds
    • Basement: Egress Window,Full
    Interior area
    • Total interior livable area: 1,460 sqft

    Property

    Parking
    • Parking features: No Garage, Alley Access, On Street, Other
    Features
    • Stories: 1.5
    Lot
    • Size: 4,800 Square Feet
    • Dimensions: 40x120
    • Features: Level
    Details
    • Parcel number: 0835205008
    • Special conditions: Home Warranty

    Construction

    Type & style
    • Home type: Townhouse
    • Property subtype: Townhouse, Single Family Residence
    Materials
    • Vinyl Siding
    Condition
    • New construction: No
    • Year built: 1920
    Details
    • Warranty included: Yes

    Utilities & green energy

    • Sewer: Public Sewer
    • Water: Public
    • Utilities for property: Cable Available

    Community & HOA

    Community
    • Subdivision: Town Of East Moline
    Location
    • Region: East Moline

    Financial & listing details

    • Price per square foot: $74/sqft
    • Tax assessed value: $79,125
    • Annual tax amount: $2,501
    • Date on market: 2/2/2026
    • Listing terms: Conventional

    Price history

    DateEventPrice
    9/10/2024Sold$108,500-1.4%$74/sqft
    Source: MRED as distributed by MLS GRID #QC4253523 Report a problem
    7/29/2024Contingent$110,000$75/sqft
    Source: RMLS Alliance as distributed by MLS GRID #QC4253523 Report a problem
    7/25/2024Price change$110,000-4.3%$75/sqft
    Source: RMLS Alliance as distributed by MLS GRID #QC4253523 Report a problem
    7/2/2024Price change$115,000-4.2%$79/sqft
    Source: RMLS Alliance as distributed by MLS GRID #QC4253523 Report a problem
    6/12/2024Listed for sale$120,000+73.9%$82/sqft
    Source: RMLS Alliance as distributed by MLS GRID #QC4253523 Report a problem
    6/3/2024Sold$69,000-1.4%$47/sqft
    Source: Public Record Report a problem
    4/9/2021Sold$70,000+112.1%$48/sqft
    Source: Public Record Report a problem
    2/26/2021Sold$33,000-57.7%$23/sqft
    Source: Public Record Report a problem
    11/24/2019Listing removed$78,000$53/sqft
    Source: Realty One Group Opening Doors #QC4205392 Report a problem
    7/29/2019Price change$78,000-2.4%$53/sqft
    Source: Quad Cities Iowa Realty Moline #QC4203203 Report a problem
    5/24/2019Listed for sale$79,900$55/sqft
    Source: Quad Cities Iowa Realty Moline #4203203 Report a problem

    Public tax history

    YearProperty taxesTax assessment
    2024$2,649 +5.9%$26,375 +8.6%
    2023$2,502 +2.7%$24,286 +4.2%
    2022$2,437 +1.7%$23,307 +4.6%
    2021$2,397 -2.2%$22,282 -1.4%
    2020$2,452 +0.8%$22,587 +1.6%
    2019$2,433 +61.1%$22,231 +11.7%
    2018$1,510 +3.8%$19,905 +1.6%
    2017$1,454 +5.1%$19,592 +3.2%
    2016$1,384 +4.2%$18,985 +2.3%
    2015$1,329 $18,555 -1%
    2014-- $18,741
    2013-- $18,741 -1.8%
    2012-- $19,090 -2%
    2011-- $19,479
    2010-- $19,479 +1%
    2008-- $19,286 +7.4%
    2006-- $17,965 +8.8%
    2005$1,063 -3.5%$16,519 -2.7%
    2004$1,101 -4.5%$16,970 +3%
    2003$1,153 +5.8%$16,475 +4%
    2002$1,089 +12%$15,841 +8.7%
    2001$972 +8.2%$14,577 +5%
    2000$898 $13,883
    Find assessor info on the county website

    Neighborhood: 61244

    Nearby schools

    GreatSchools rating
    Schools provided by the listing agent
    • High: United Township

    Source: MRED as distributed by MLS GRID. This data may not be complete. We recommend contacting the local school district to confirm school assignments for this home.

    Get pre-qualified for a loan
    At Zillow Home Loans, we can pre-qualify you in as little as 5 minutes with no impact to your credit score.

    An equal housing lender. NMLS #10287.

    Sell for more on Zillow
    Get a Zillow Showcase℠ listing at no additional cost and you could sell for .
    $119,800
    2% more
    +$2,396
    With Zillow Showcase(estimated)
    $122,196