Skip main navigation
Sold for $205,000
  • $205,000

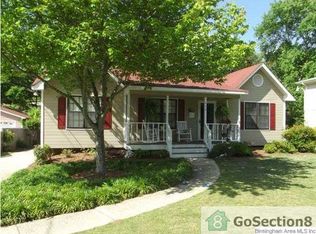
    428 15th Ter NW, Birmingham, AL 35215

    3beds
    1,528sqft
    Single Family Residence
    Built in 1985
    9,583 Square Feet Lot
    $204,100 Zestimate®
    $134/sqft
    $1,488 Estimated rent

    Home value

    $204,100

    $192,000 - $216,000

    $1,488/mo

    Zestimate® history
    Loading
    Loading...

    Owner options

    List your home for rent

    $1,488/mo

    Rent Zestimate®

    Find your next renter with Zillow Rental Manager. Plus, with online applications, you can quickly screen prospective tenants – for free.

    Learn more

    $1,488/mo

    Rent Zestimate®

    Refinance and save

    $1,341/mo

    Est. payment

    Refinancing to a lower rate could help reduce your monthly payments and save thousands over the life of the loan.

    See today's rates

    $1,341/mo

    Est. payment

    Explore your selling options

    Work with a Zillow partner agent

    Leverage their expertise and Zillow's premium Showcase listings to get your home seen by more buyers.

    Get started

    List with your own agent

    Get your home in front of millions of buyers by listing it on Zillow.

    Learn how to do it

    Sell it yourself

    Take full control of how buyers see your home on Zillow by listing For Sale by Owner (FSBO).

    List your home

    What's special

    Welcome to this charming single-level home, perfectly designed for comfort and convenience. This inviting 3-bedroom, 1.5 bath home boasts a spacious mudroom, ideal for keeping things organized and tidy. The open layout creates a welcoming space for entertaining guests, with a lovely back area perfect for outdoor gatherings. The property also includes a detached garage offering ample storage space. Positioned in great location, this home combines practicality with charm, making it a true gem.

    Zillow last checked:

    Listing updated:

    Listed by:

    Clem Summers 205-886-0460,

    Keller Williams Homewood

    Bought with:

    Shanna Killings

    RealtySouth - Tuscaloosa

    Source: GALMLS,MLS#: 21442162MLS Logo

    Facts & features

    Interior

    Bedrooms & bathrooms
    • Bedrooms: 3
    • Bathrooms: 2
    • Full bathrooms: 1
    • 1/2 bathrooms: 1
    Rooms
    • Room types: Bedroom, Den/Family (ROOM), Bathroom, Half Bath (ROOM), Kitchen, Living/Dining (ROOM), Master Bedroom, Mud (ROOM)
    Primary bedroom
    • Level: First
    Bedroom 1
    • Level: First
    Bedroom 2
    • Level: First
    Bathroom 1
    • Level: First
    Family room
    • Level: First
    Kitchen
    • Features: Laminate Counters
    • Level: First
    Living room
    • Level: First
    Basement
    • Area: 0
    Heating
    • Central, Forced Air, Natural Gas
    Cooling
    • Electric
    Appliances
    • Included: Convection Oven, Dishwasher, Electric Oven, Stove-Electric, Gas Water Heater
    • Laundry: Electric Dryer Hookup, Washer Hookup, Main Level, Laundry Room, Laundry (ROOM), Yes
    Features
    • Recessed Lighting, Crown Molding, Smooth Ceilings, Linen Closet, Tub/Shower Combo
    • Flooring: Carpet, Hardwood
    • Doors: French Doors
    • Windows: Window Treatments
    • Basement: Crawl Space
    • Attic: Pull Down Stairs,Yes
    • Has fireplace: No
    Interior area
    • Total interior livable area: 1,528 sqft
    • Finished area above ground: 1,528
    • Finished area below ground: 0

    Property

    Parking
    • Total spaces: 2
    • Parking features: Detached, Driveway, On Street, Garage Faces Rear
    • Garage spaces: 2
    • Has uncovered spaces: Yes
    Features
    • Levels: One
    • Stories: 1
    • Patio & porch: Porch, Porch Screened, Covered (DECK), Open (DECK), Screened (DECK), Deck
    • Pool features: None
    • Fencing: Fenced
    • View description: None
    • Waterfront features: No
    Lot
    • Size: 9,583 Square Feet
    • Features: Subdivision
    Details
    • Parcel number: 1300244001011.002
    • Special conditions: As Is

    Construction

    Type & style
    • Home type: SingleFamily
    • Property subtype: Single Family Residence
    Materials
    • 1 Side Brick, Shingle Siding, HardiPlank Type
    Condition
    • Year built: 1985

    Utilities & green energy

    • Water: Public
    • Utilities for property: Sewer Connected

    Community & HOA

    Community
    • Security: Security System
    • Subdivision: Windsor Forest Estates
    Location
    • Region: Birmingham

    Financial & listing details

    • Price per square foot: $134/sqft
    • Tax assessed value: $169,700
    • Annual tax amount: $835
    • Price range: $205K - $205K
    • Date on market: 9/23/2026

    Price history

    DateEventPrice
    6/25/2026Listing removed$1,795$1/sqft
    Source: Zillow Rentals Report a problem
    6/16/2026Listed for rent$1,795$1/sqft
    Source: Zillow Rentals Report a problem
    5/18/2026Sold$205,000-6.8%$134/sqft
    Source: GALMLS #21442162 Report a problem
    4/3/2026Contingent$220,000$144/sqft
    Source: GALMLS #21442162 Report a problem
    1/30/2026Listed for sale$220,000+101.8%$144/sqft
    Source: GALMLS #21442162 Report a problem
    1/17/2013Listing removed$109,000$71/sqft
    Source: RE/MAX Realty Brokers #536919 Report a problem
    7/9/2012Listed for sale$109,000$71/sqft
    Source: RE/MAX Realty Brokers #536919 Report a problem

    Public tax history

    YearProperty taxesTax assessment
    2025$835 +7.4%$16,120 +6.9%
    2024$778 +4.9%$15,080 +4.6%
    2023$742 +17%$14,420 +15.7%
    2022$634 +2.1%$12,460 +2%
    2021$620 +15.4%$12,220 +14%
    2020$538 $10,720
    2019$538 +16.2%$10,720 +14.5%
    2018$463 $9,360
    2017$463 +11.3%$9,360
    2016$416 $9,360
    2015$416 +0.7%$9,360 +6.4%
    2014$413 -5.7%$8,800 -4.3%
    2013$438 $9,200 +5.3%
    2012$438 -8.9%$8,739 -8.9%
    2011$481 -11.6%$9,590 -11.6%
    2010$543 $10,850
    2009$543 -2.3%$10,850 -2.3%
    2008$556 +1.5%$11,100 +1.5%
    2007$548 +6.9%$10,940 +6.9%
    2006$513 -6.8%$10,230 -6.8%
    2005$550 -8.1%$10,980 -48.8%
    2004$599 +21.3%$21,460 +23.6%
    2003$494 +16.5%$17,360 +105.2%
    2002$424 $8,460
    2001$424 $8,460
    2000$424 $8,460
    Find assessor info on the county website

    Neighborhood: 35215

    Nearby schools

    GreatSchools rating
    Schools provided by the listing agent
    • Elementary: Center Point
    • Middle: Erwin
    • High: Center Point

    Source: GALMLS. This data may not be complete. We recommend contacting the local school district to confirm school assignments for this home.

    Get a cash offer in 3 minutes
    Find out how much your home could sell for in as little as 3 minutes with a no-obligation cash offer.
    Estimated market value
    $204,100
    Get a cash offer in 3 minutes
    Find out how much your home could sell for in as little as 3 minutes with a no-obligation cash offer.
    Estimated market value
    $204,100