UNDER CONTRACT 5/6. May show for backup offers until contingencies are released. Internet and cable are a part of your association dues, in addition to lawn and snow, water and sewer. If you want lots of natural light, this super nice 2nd floor unit across the street from the Cedar Rapids Country Club is worth checking out! With southern exposure, the large windows will allow lots of natural light to shine in. Enjoy sipping your coffee on the deck as you watch the golfers, or deer and turkeys play on the course. The large primary bedroom features double closet with built in shoe or bag shelves and an attached bath with newer walk-in shower. The kitchen has enough space for a coffee nook or extra storage space as there is a pass through to a formal dining area. This unit features a huge storage closet. Cats are allowed. The 1 stall detached garage is right outside the back door (#16). The association is owner occupied so you have that sense of community. There is a rental clause for snow birds however. Easy living right here! There is no sign in the yard per association rules.
Sold for $115,000
$115,000
428 29th Street Dr SE APT 16, Cedar Rapids, IA 52403
2beds
1,343sqft
Condominium
Built in 1975
-- sqft lot
$115,600 Zestimate®
$86/sqft
$1,790 Estimated rent
Home value
$115,600
$106,000 - $125,000
$1,790/mo
Zestimate® history
Owner options
List your home for rent
$1,790/mo
Rent Zestimate®
Find your next renter with Zillow Rental Manager. Plus, with online applications, you can quickly screen prospective tenants – for free.
$1,790/mo
Rent Zestimate®
Refinance and save
$904/mo
Est. payment
Refinancing to a lower rate could help reduce your monthly payments and save thousands over the life of the loan.
$904/mo
Est. payment
Explore your selling options
Work with a Zillow partner agent
Leverage their expertise and Zillow's premium Showcase listings to get your home seen by more buyers.
Get startedList with your own agent
Get your home in front of millions of buyers by listing it on Zillow.
Learn how to do itSell it yourself
Take full control of how buyers see your home on Zillow by listing For Sale by Owner (FSBO).
List your homeWhat's special
Lots of natural lightLarge windowsSouthern exposureLarge primary bedroomHuge storage closet
Zillow last checked:
Listing updated:
Listed by:
Diane Gallagher 319-389-9521,
Realty87
Bought with:
Selling Agent Is Not A Member Of The Craar
Cedar Rapids Area Association of REALTORS
Source: CRAAR, CDRMLS,MLS#: 2602662 Originating MLS: Cedar Rapids Area Association Of Realtors
Originating MLS: Cedar Rapids Area Association Of RealtorsFacts & features
Interior
Bedrooms & bathrooms
- Bedrooms: 2
- Bathrooms: 2
- Full bathrooms: 2
Rooms
- Room types: Laundry
Other
- Level: Second
Heating
- Gas
Cooling
- Central Air
Appliances
- Included: Dryer, Dishwasher, Disposal, Gas Water Heater, Range, Refrigerator, Range Hood, Washer
- Laundry: Upper Level
Features
- Dining Area, Eat-in Kitchen, Bath in Primary Bedroom, Upper Level Primary
- Has basement: No
Interior area
- Total interior livable area: 1,343 sqft
- Finished area above ground: 1,343
- Finished area below ground: 0
Property
Parking
- Total spaces: 1
- Parking features: Detached, Garage, Off Street, Garage Door Opener
- Garage spaces: 1
Features
- Levels: Two
- Stories: 1
- Patio & porch: Balcony
Details
- Parcel number: 141145700801015 & 141145700801035
Construction
Type & style
- Home type: Condo
- Architectural style: Ranch,Two Story
- Property subtype: Condominium
Materials
- Brick, Masonry
Condition
- New construction: No
- Year built: 1975
Details
- Warranty included: Yes
Utilities & green energy
- Sewer: Public Sewer
- Water: Public
Community & HOA
HOA
- Has HOA: Yes
- HOA fee: $270 monthly
Location
- Region: Cedar Rapids
Financial & listing details
- Price per square foot: $86/sqft
- Annual tax amount: $1,963
- Date on market: 4/15/2026
Price history
| Date | Event | Price |
|---|---|---|
| 6/12/2026 | Sold | $115,000-4.2%$86/sqft |
Source:  CRAAR, CDRMLS #2602662 Report a problem CRAAR, CDRMLS #2602662 Report a problem | ||
| 5/29/2026 | Pending sale | $120,000$89/sqft |
Source: CRAAR, CDRMLS #2602662 Report a problem | ||
| 4/15/2026 | Price change | $120,000-1.6%$89/sqft |
Source: CRAAR, CDRMLS #2602662 Report a problem | ||
| 2/15/2026 | Price change | $122,000-2.3%$91/sqft |
Source: CRAAR, CDRMLS #2600034 Report a problem | ||
| 1/3/2026 | Listed for sale | $124,900$93/sqft |
Source: CRAAR, CDRMLS #2600034 Report a problem | ||
Public tax history
Tax history is unavailable.
Neighborhood: 52403
Nearby homes
- $128,3002 bd2 ba1.3k sqft424 29th Street Dr SE, Cedar Rapids, IA 52403Off Market
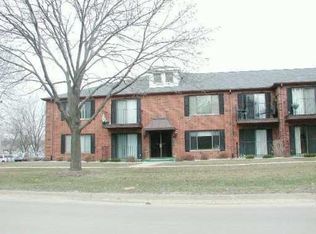
- $138,5002 bd2 ba1.3k sqft426 29th Street Dr SE, Cedar Rapids, IA 52403Off Market
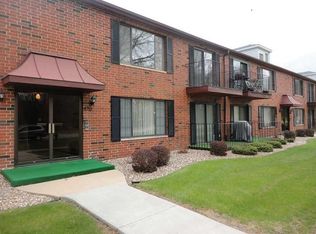
- $121,0002 bd2 ba1.3k sqft430 29th Street Dr SE, Cedar Rapids, IA 52403Off Market
- $141,2003 bd2 ba1.5k sqft434 29th Street Dr SE, Cedar Rapids, IA 52403Off Market
- $115,7002 bd2 ba1.3k sqft430 29th Street Dr SE, Cedar Rapids, IA 52403Off Market
- $115,7002 bd2 ba1.3k sqft434 29th Street Dr SE, Cedar Rapids, IA 52403Off Market
- $119,4002 bd2 ba1.3k sqft426 29th Street Dr SE APT 14, Cedar Rapids, IA 52403Off Market
- $120,2002 bd2 ba1.3k sqft428 29th Street Dr SE, Cedar Rapids, IA 52403Off Market
- $114,9002 bd2 ba1.3k sqft430 29th Street Dr SE, Cedar Rapids, IA 52403Off Market
Nearby schools
GreatSchools rating
- 4/10Trailside Elementary SchoolGrades: K-5Distance: 0.6 mi
- 4/10Franklin Middle SchoolGrades: 6-8Distance: 1 mi
- 4/10George Washington High SchoolGrades: 9-12Distance: 0.7 mi
Schools provided by the listing agent
- Elementary: Trailside
- Middle: Franklin
- High: Washington
Source: CRAAR, CDRMLS. This data may not be complete. We recommend contacting the local school district to confirm school assignments for this home.


Get pre-qualified for a loan
At Zillow Home Loans, we can pre-qualify you in as little as 5 minutes with no impact to your credit score.An equal housing lender. NMLS #10287.
Sell for more on Zillow
Get a Zillow Showcase℠ listing at no additional cost and you could sell for .
$115,600
2% more
+$2,312
With Zillow Showcase(estimated)
$117,912
- Iowa
- Linn County
- Cedar Rapids
- 52403
- 428 29th Street Dr SE Apartment 16
Nearby cities
Nearby neighborhoods
Nearby zip codes
Other Cedar Rapids Topics
